Major 3-Stage Renovation at Roslyndale Avenue, Woollahra
Handelsmann + Khaw
Roslyndale Street, Woollahra
We had the privilege of transforming a family home over a major 3-stage renovation at Roslyndale Avenue, Woollahra. With the family’s convenience in mind, the project was completed in stages, allowing time for them to adapt to the changes. The timing was particularly thoughtful, as the children were navigating their HSC exams throughout the duration of the renovation.

Stage 1: Outdoor Transformation
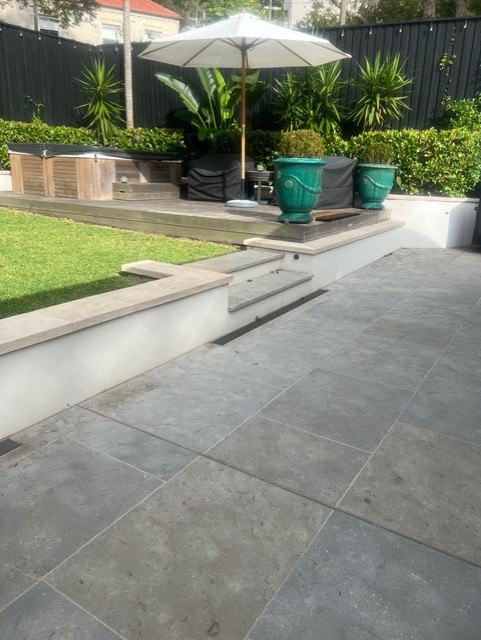
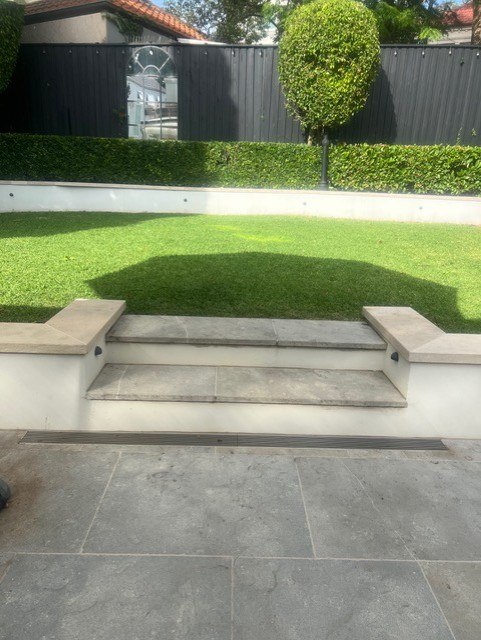
The first stage focused on modernising the backyard to create an entertainment-friendly space for the family. Key updates included the installation of a new engineered retaining wall and a full sewer and drainage upgrade due to root-related issues. We replaced the existing retaining walls, which had been cracked by invasive tree roots, with new ones designed to withstand future challenges.
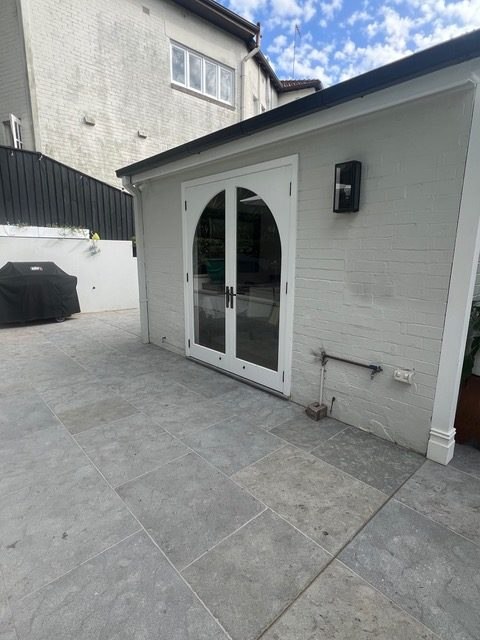
To address stormwater pooling around the house, large dark limestone pavers were laid, paired with long stainless steel linear grates for efficient water drainage. A standout feature of the backyard is the expansive blackbutt timber deck, left untreated to naturally weather into a beautiful silver patina. This deck is the perfect space for the family to unwind and enjoy their spa.
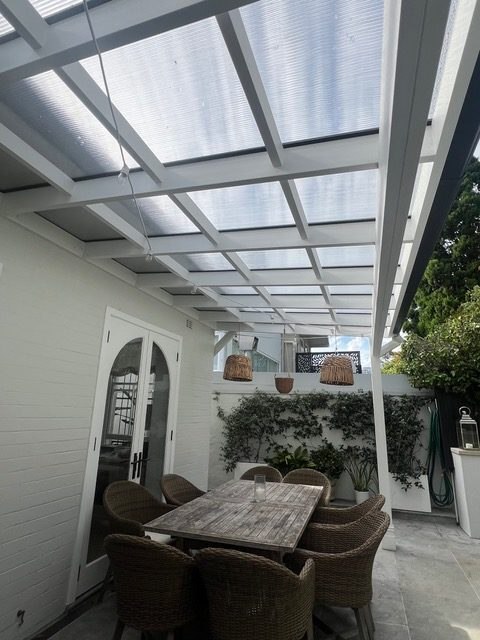
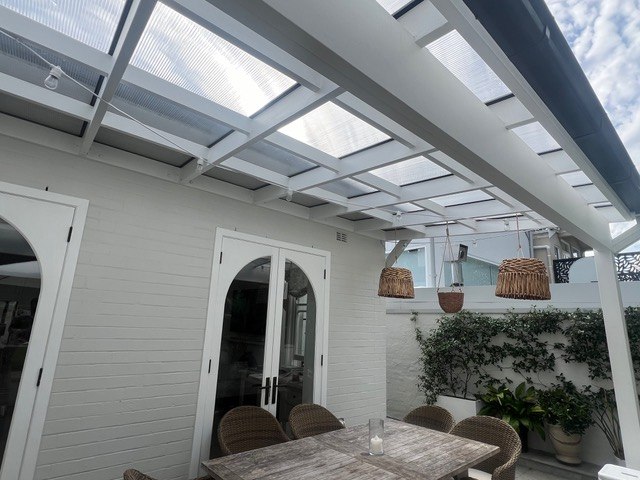
A timber pergola was added to the rear of the home, creating a sheltered area ideal for outdoor dining and entertaining. The stage also involved replacing all exterior doors, including three sets of French doors and two single doors, with custom joinery based on the owners’ personal design.
Stage 2: Interior Enhancements
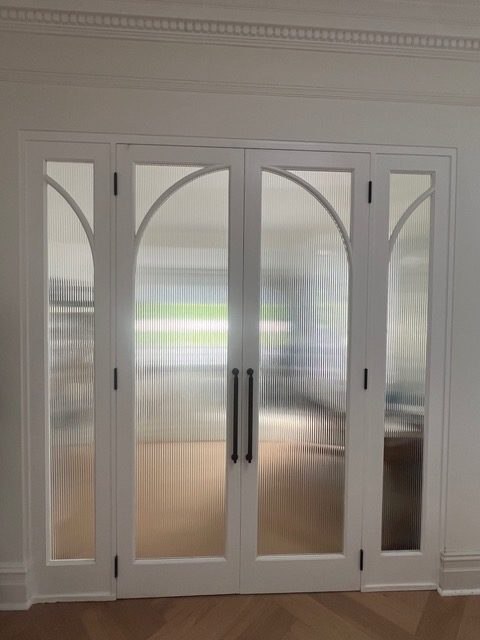
Stage 2 brought a complete upgrade to the living areas of the home. We replaced all flooring with high-quality Euro Oak in a sophisticated herringbone pattern, which added a timeless elegance to the space. The owners’ vision for a seamless flow between rooms came to life with the installation of additional internal French doors, featuring fluted glass, to elegantly divide the entertainment room from the formal dining area.
Stage 3: Luxurious Bathroom and Master Suite
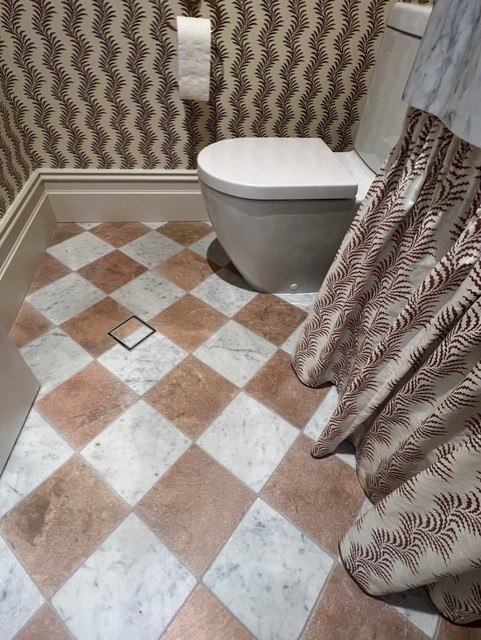
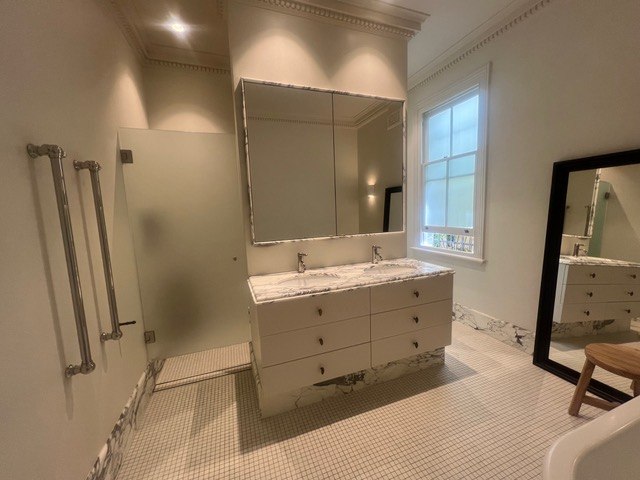
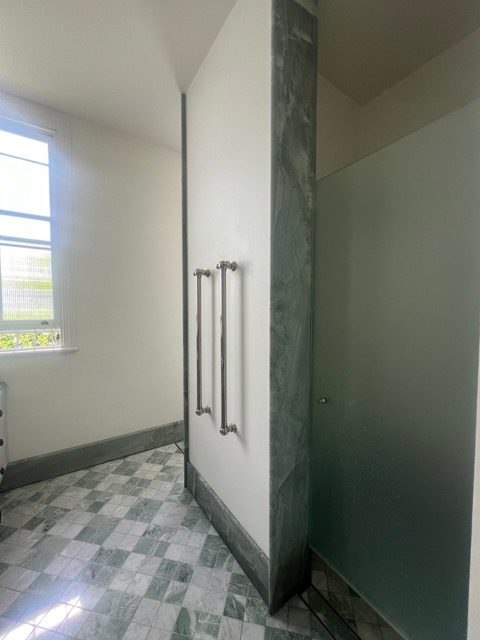
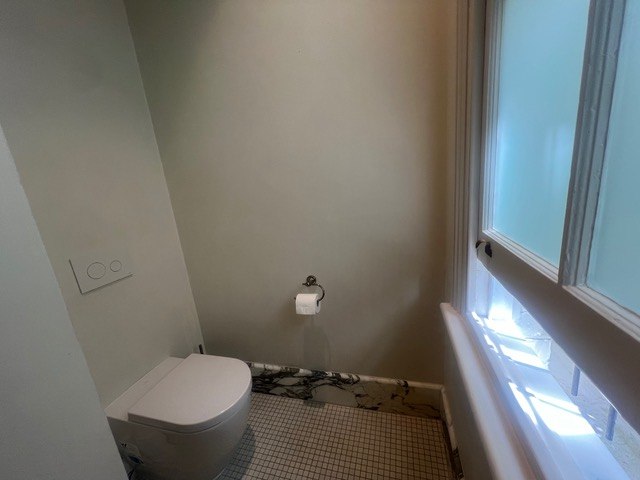
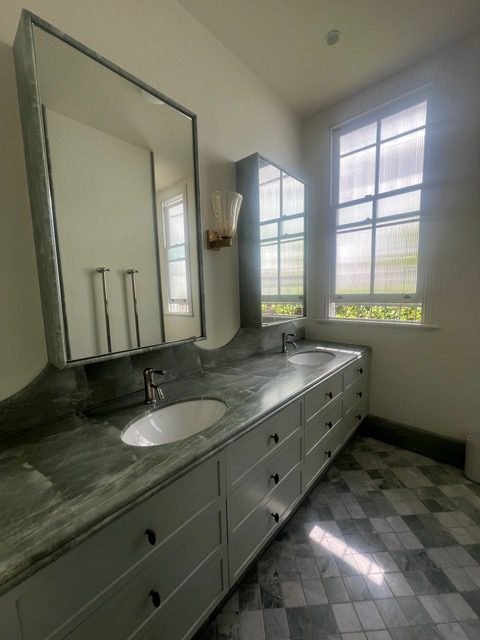
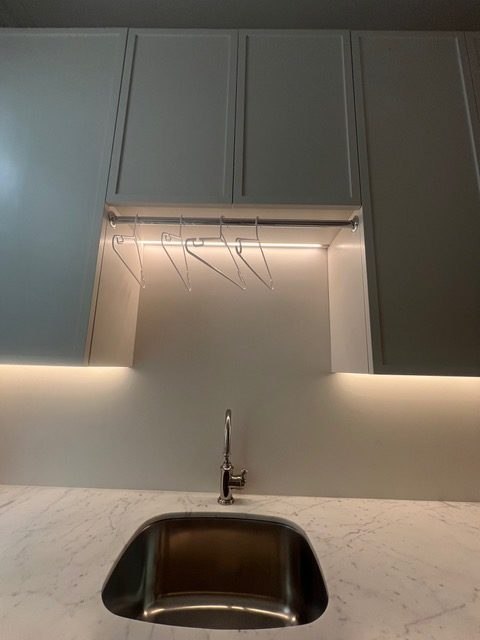
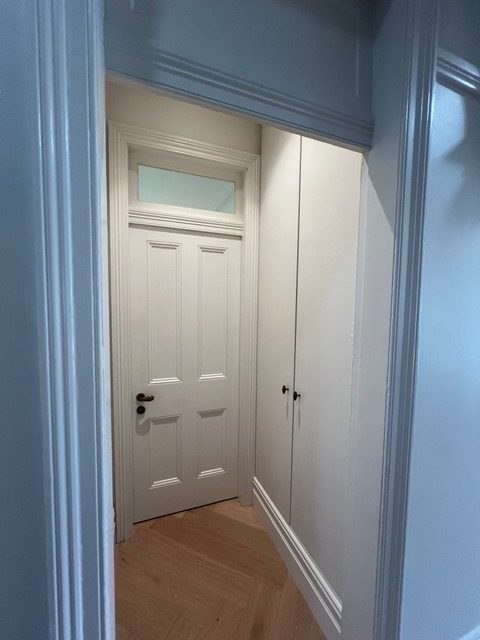
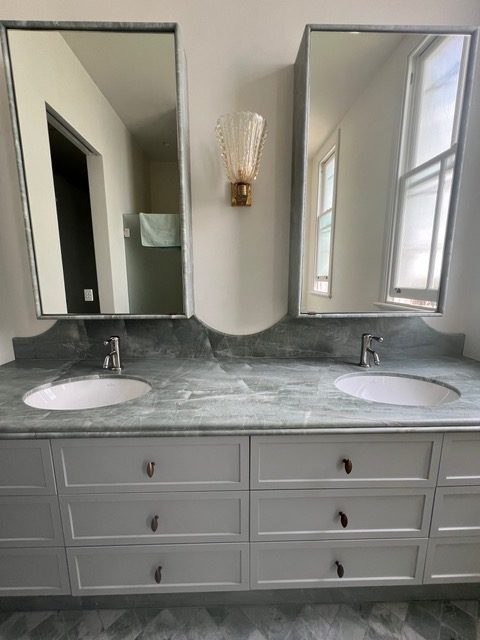
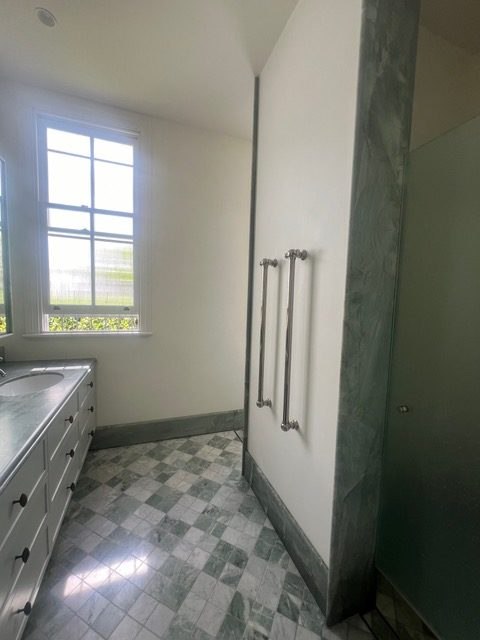
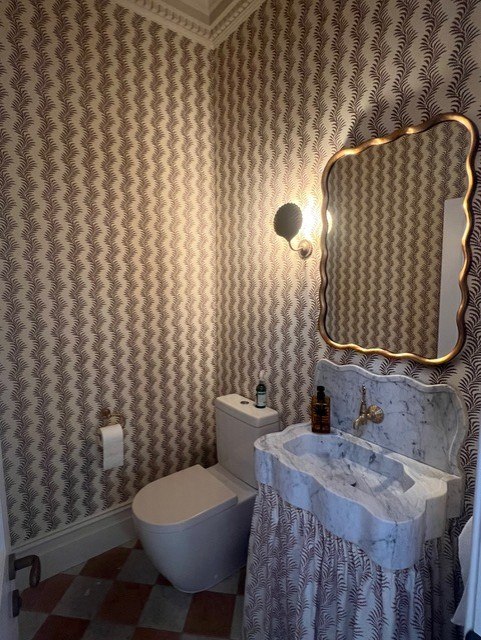
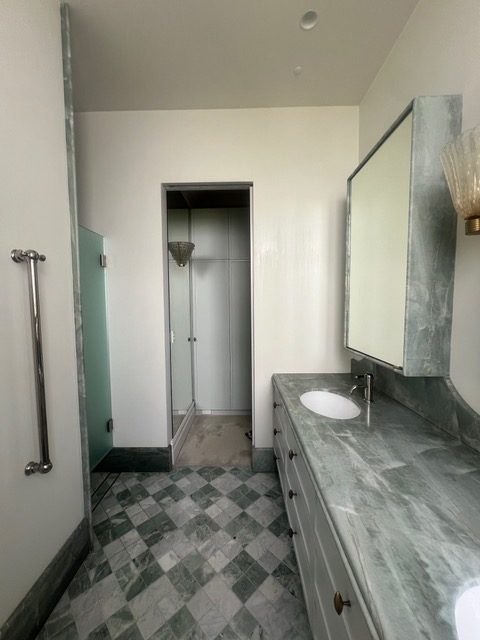
The final stage of the renovation was a collaboration with a designer to create a luxurious bathroom and ensuite, where marble tiles, marble vanities, and custom marble skirting and edges define the space. The walls were rendered with smooth micro-cement, providing a contemporary finish. The laundry was also expanded, doubling in size and featuring marble countertops, floors, and custom joinery for extra storage. The adjacent powder room was revamped with a Turkish-style sink and chic wallpaper for an elegant touch.
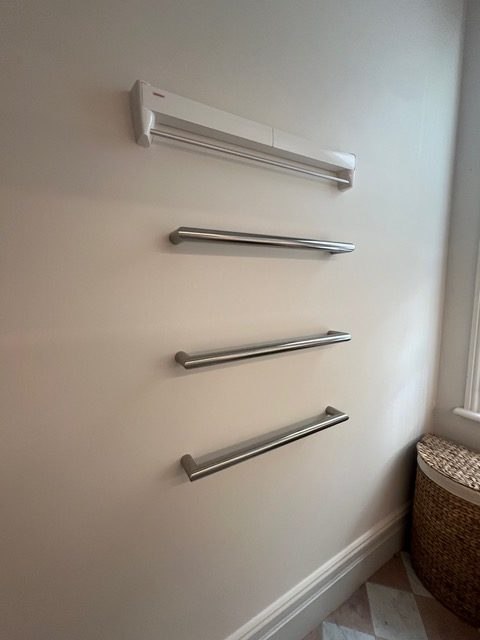
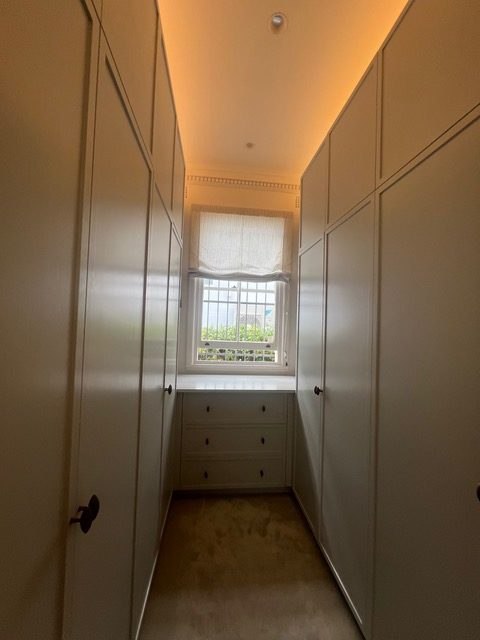
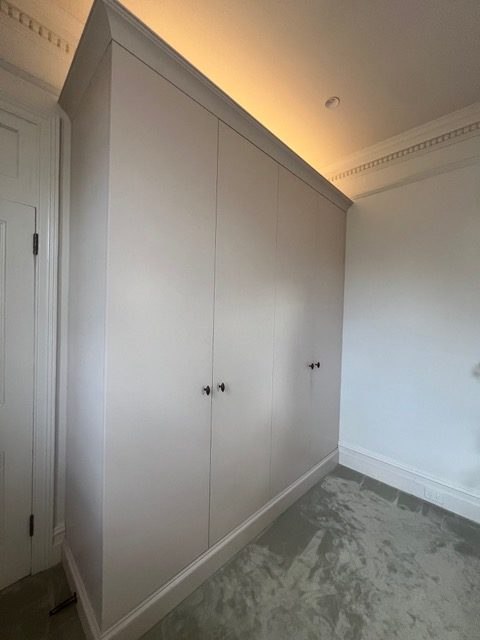
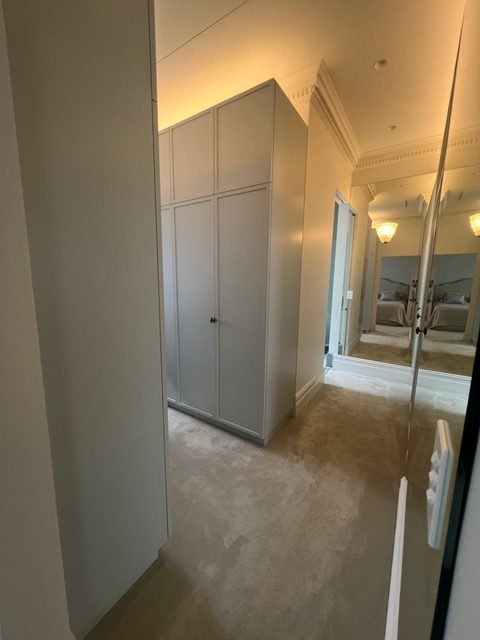
In the master suite, we designed a spacious walk-in wardrobe that leads into the private ensuite. The room was flooded with natural light thanks to two new traditional windows installed into the roofline. Vertical heat towel rails were also added for extra comfort and functionality.
Bonus Features: Maximising Storage and Curb Appeal
Understanding the family’s need for additional storage, the unique roofline of the home inspired a solution for an accessible attic. We installed two aluminium attic ladders for easy access, added particle board flooring, and created a walkway that spans the length of the roof, providing 54 square meters of new storage space. Structural ties were repositioned, and engineered beams were installed and secured with steel posts to ensure the roof structure remained uncompromised.
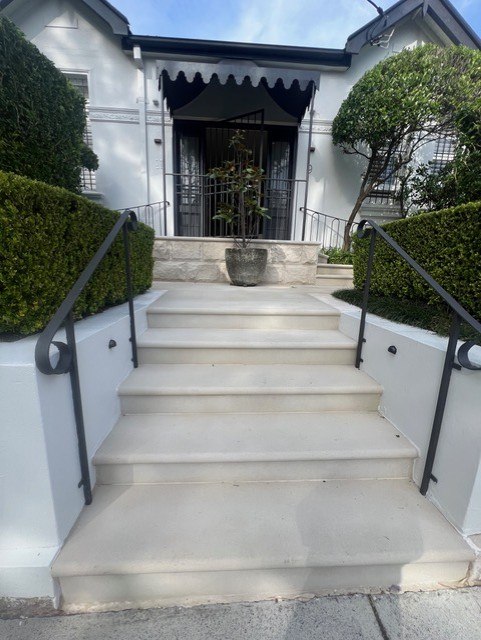
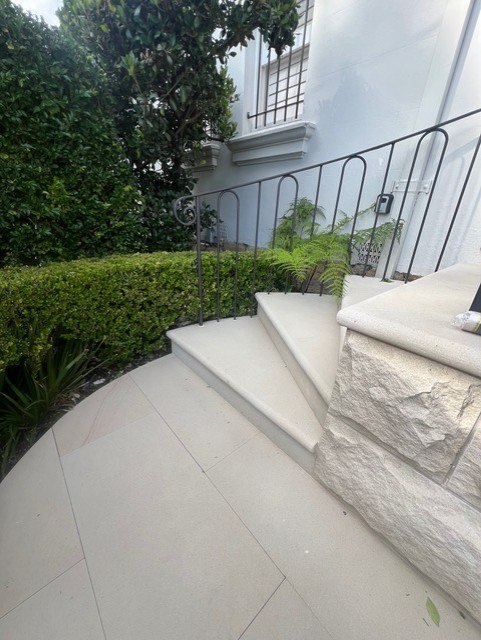
To enhance the home’s exterior, we added new side passage gates and a dedicated bin area. A striking new curved steel handrail, designed by the owners, was installed on the front porch, giving it the elegant focal point it deserved. New garden lighting, white sandstone pavers, and stair treads further elevate the front of the house, bringing an air of sophistication and curb appeal.
This renovation truly exemplifies the seamless integration of modern design, functionality, and thoughtful planning, all tailored to the family’s specific needs. The result is a home that not only looks stunning but is also built for lasting comfort and practicality.