Napoleon Street, Sans Souci – Three-Stage Major Renovation
The Stables
Exterior Architecture
Napoleon Street, Sans Souci
This extensive three-stage renovation project in Sans Souci is a standout transformation, blending timeless design with contemporary functionality. Our team worked closely with the homeowners and their interior designers to reimagine and renew every aspect of their residence—inside and out.
Stage 1 – Internal Renovation
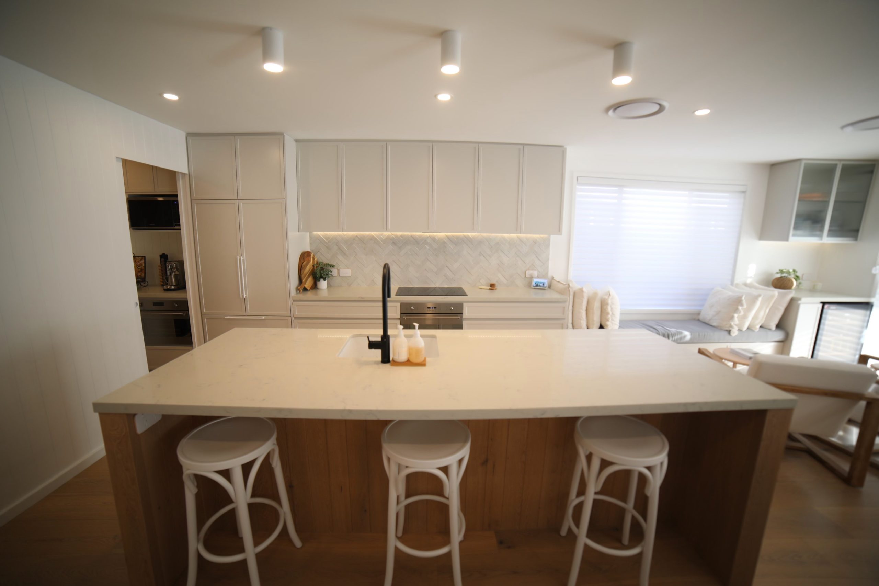
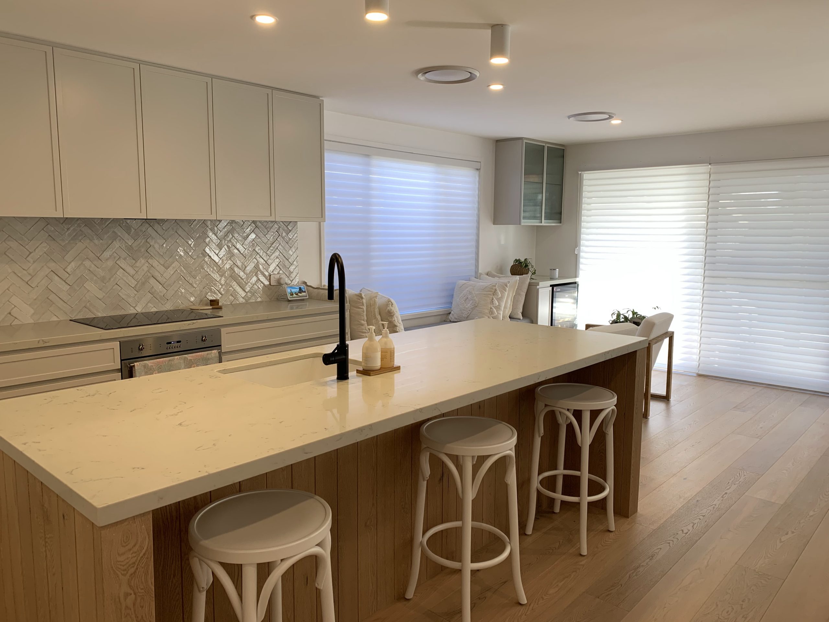
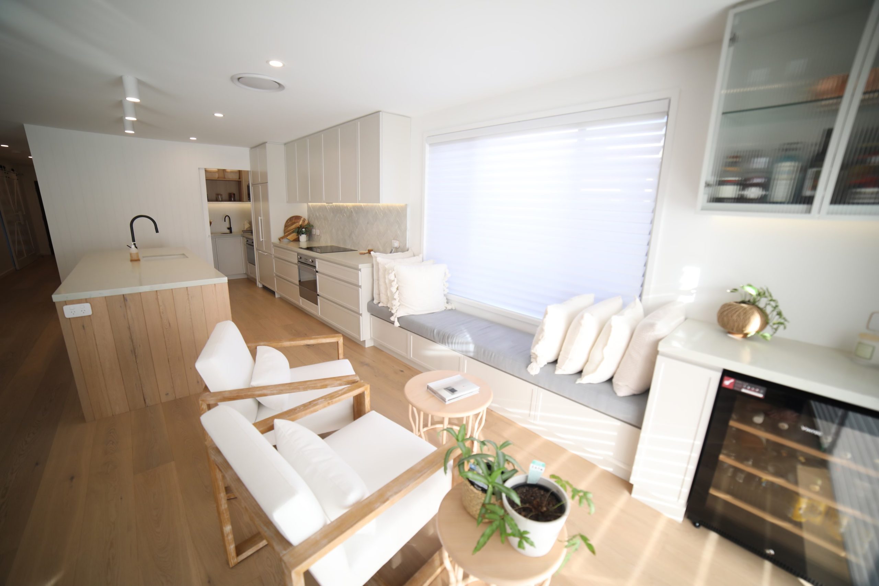
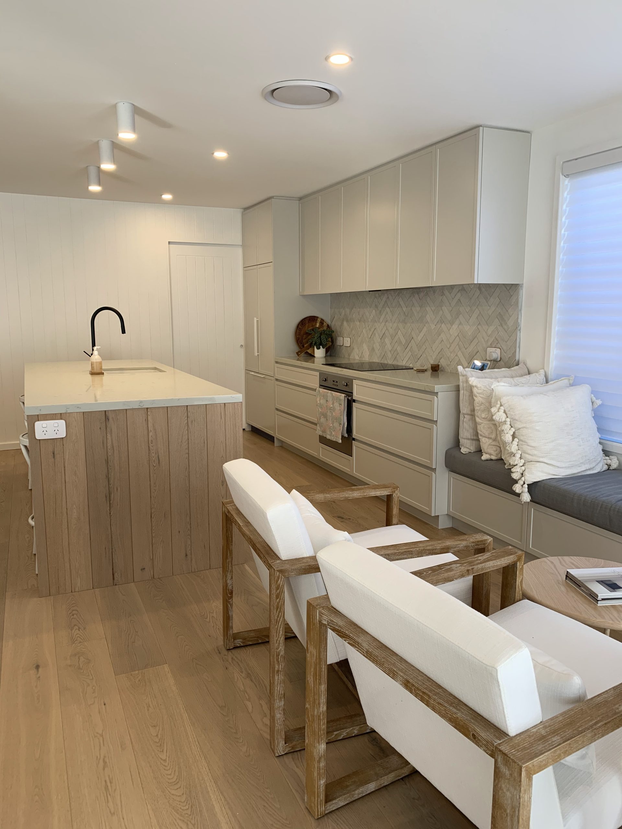
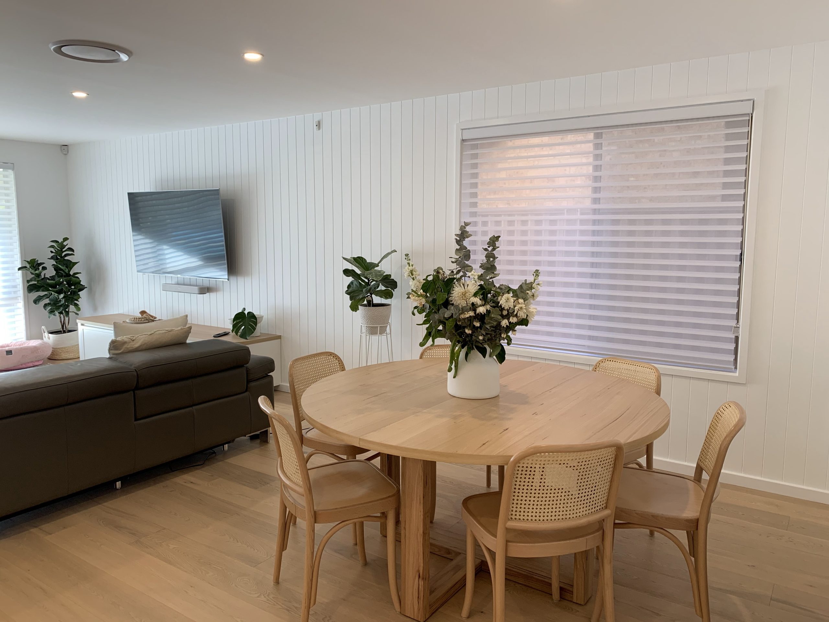
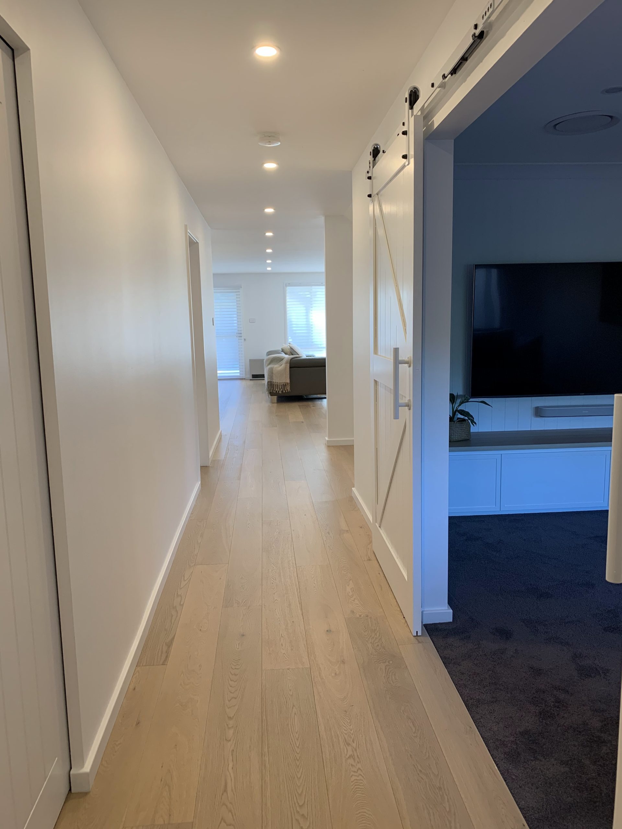
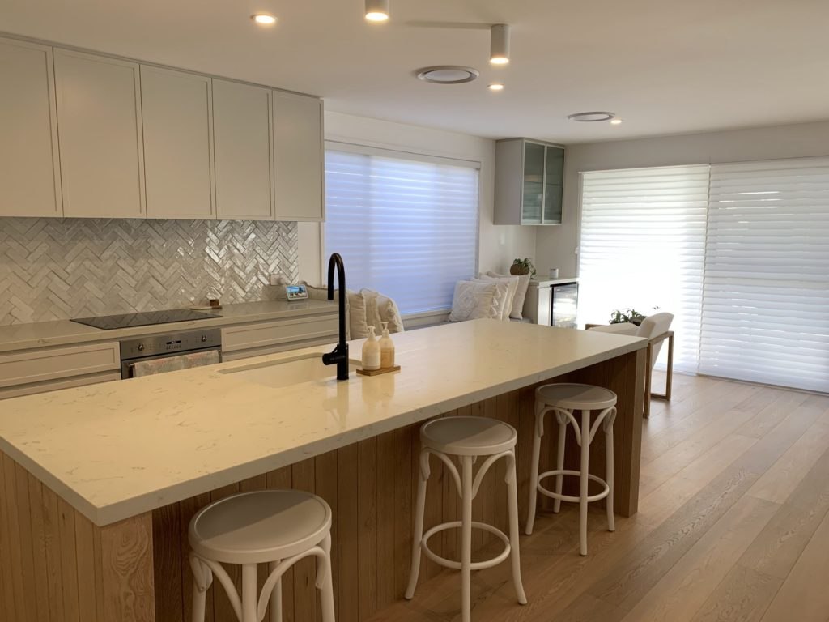
The transformation began inside the home with a complete reconfiguration of the rear living space. A major structural feat was achieved by installing a large engineered beam to support the upper level, enabling an open-plan layout that seamlessly connects the kitchen, living, and entertainment areas.
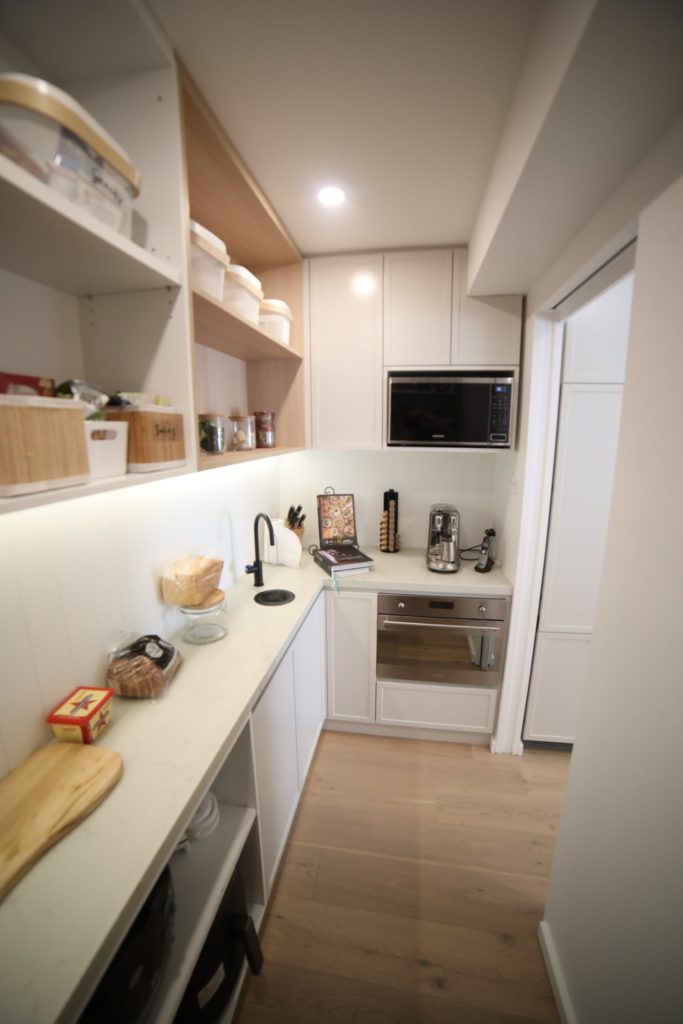
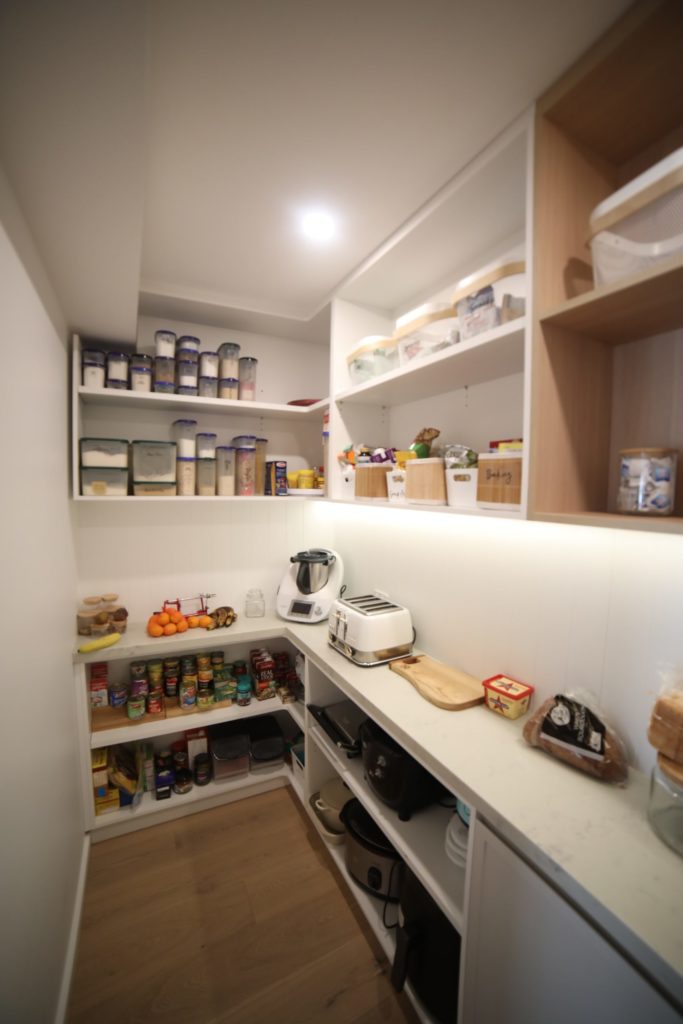
The new kitchen is a showpiece, featuring shaker-style cabinetry, an expansive island bench topped with engineered stone, and handcrafted herringbone tiles. A walk-in butler’s pantry complements the space, complete with a built-in fridge and a Zip tap offering instant hot, cold, and sparkling water.
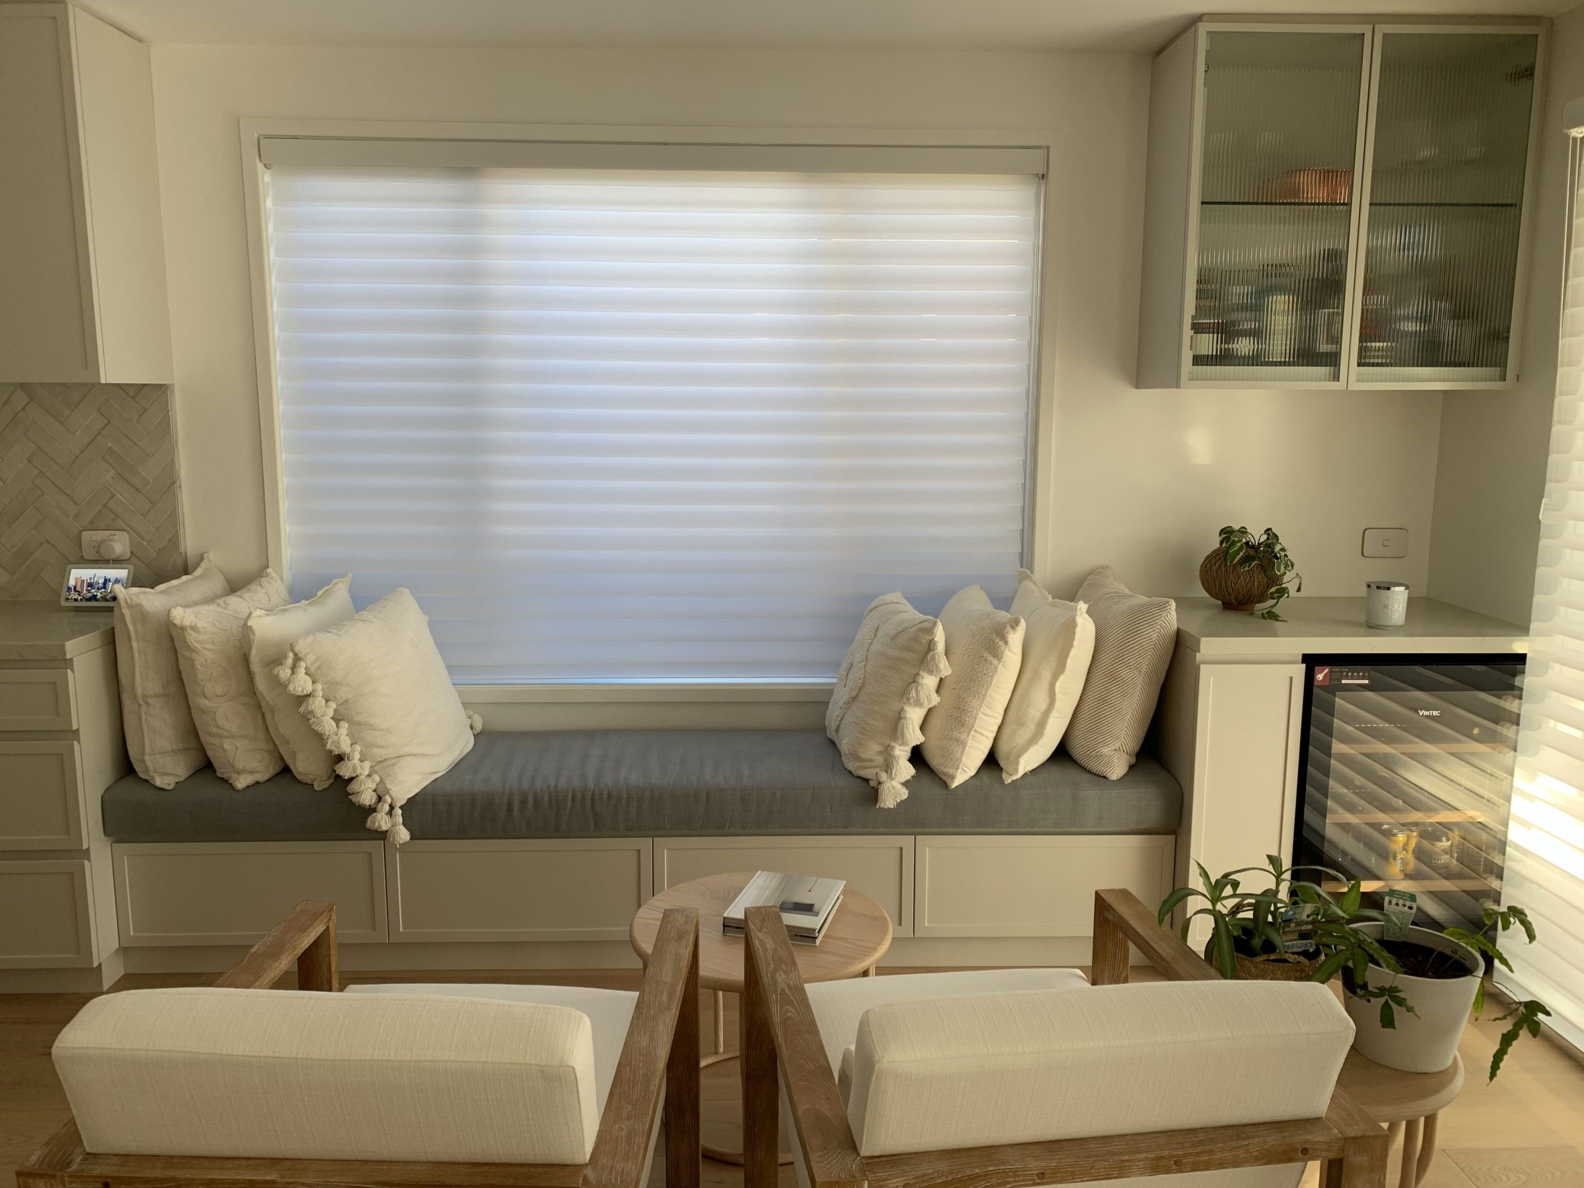
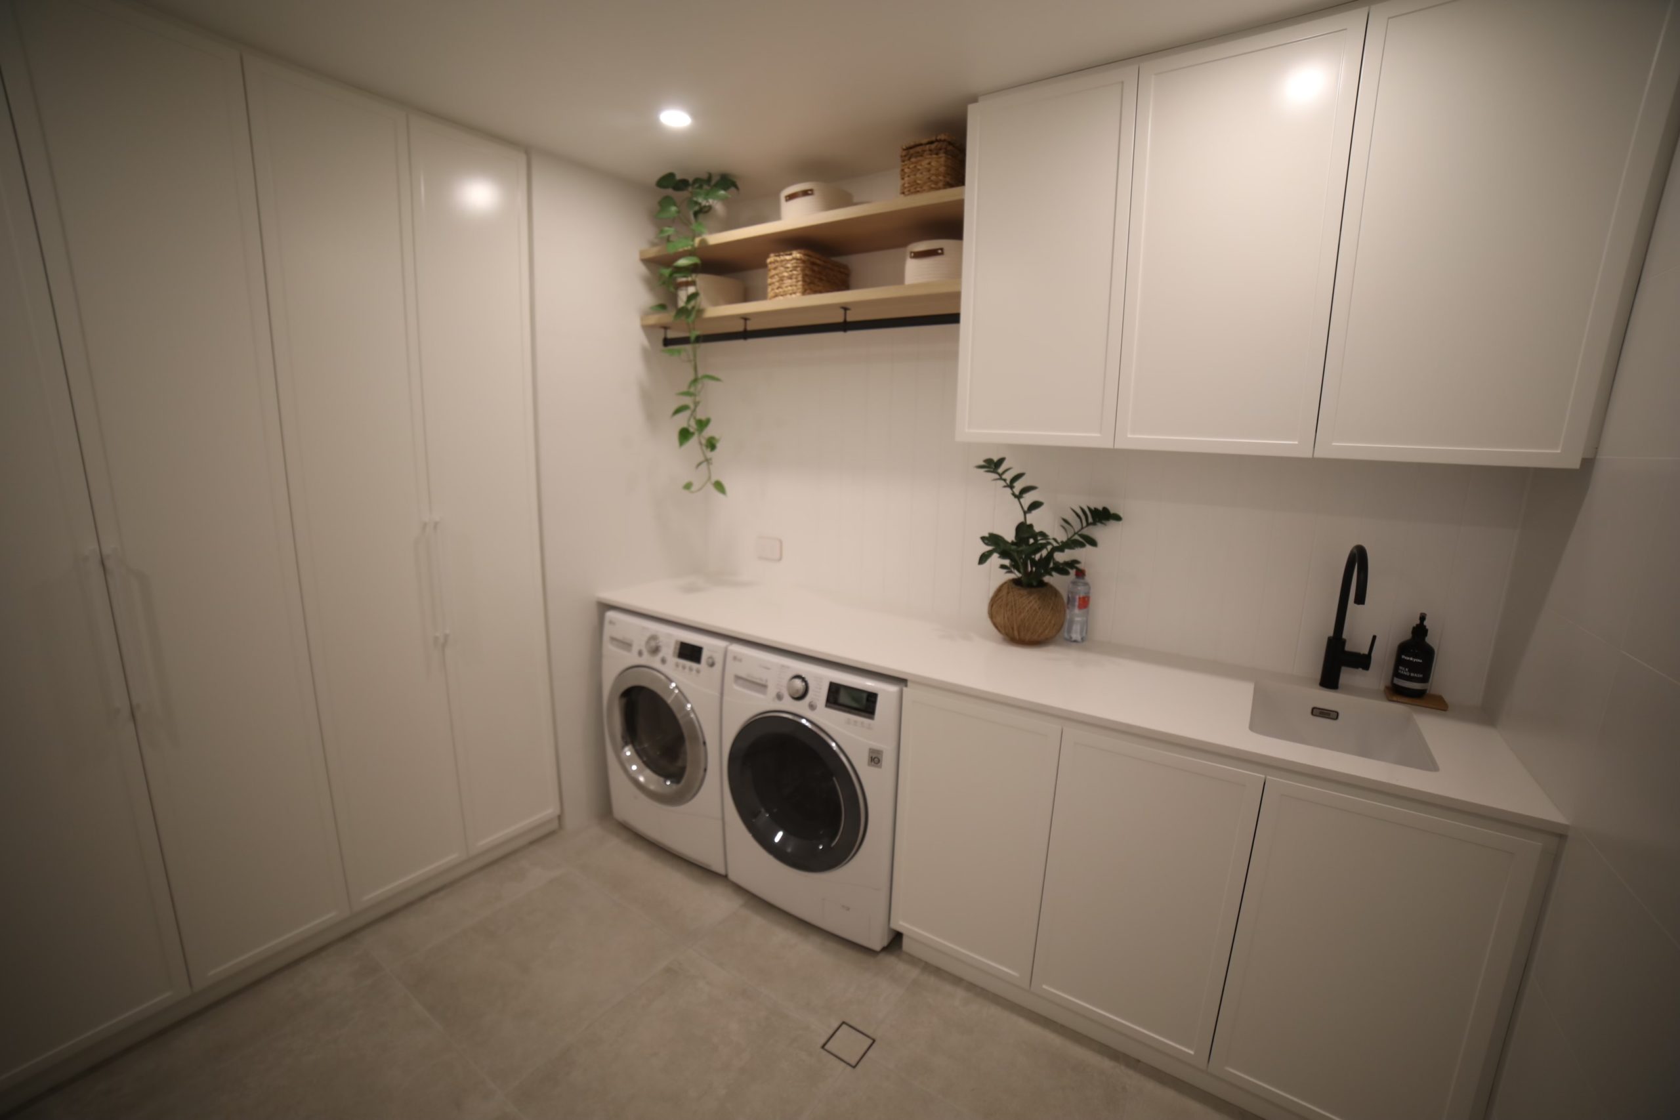
Adjacent to the kitchen, a custom bench seat and bar area invite relaxation and entertainment. The laundry received a full makeover, with tongue-and-groove V-joint paneling, premium benchtops, overhead cabinetry, and generous shaker-style storage.
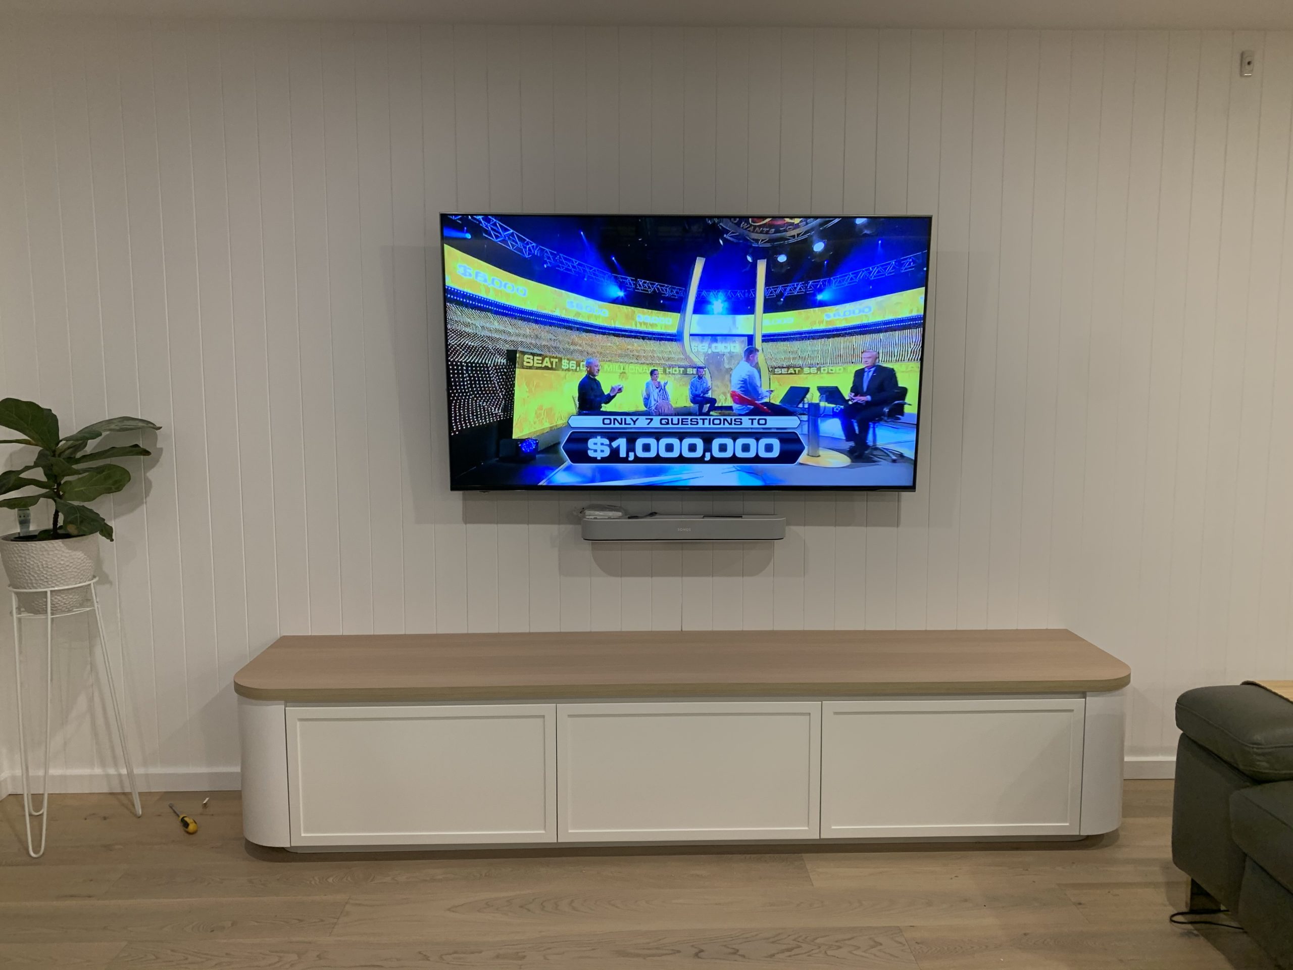
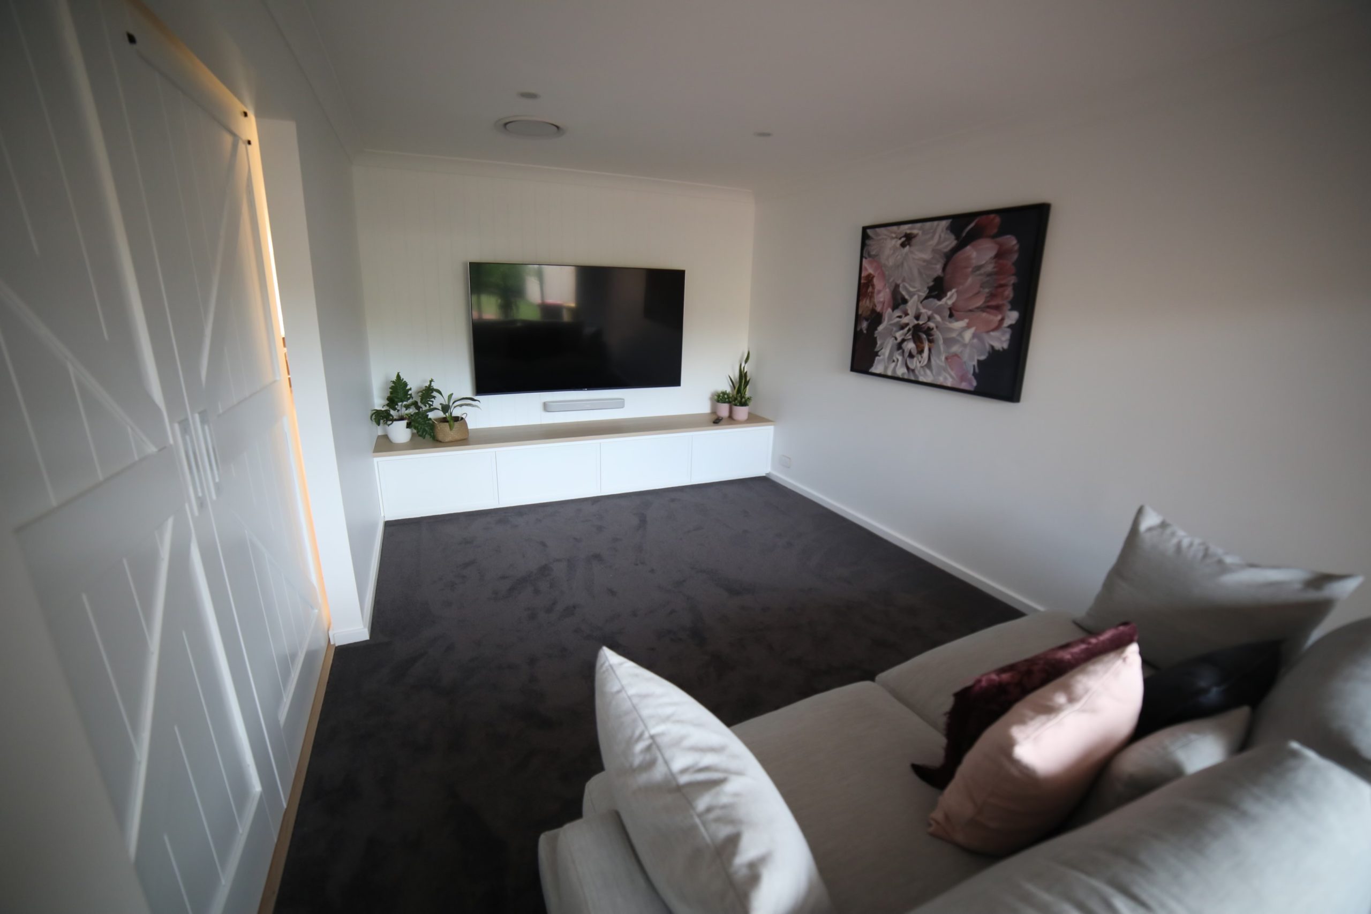
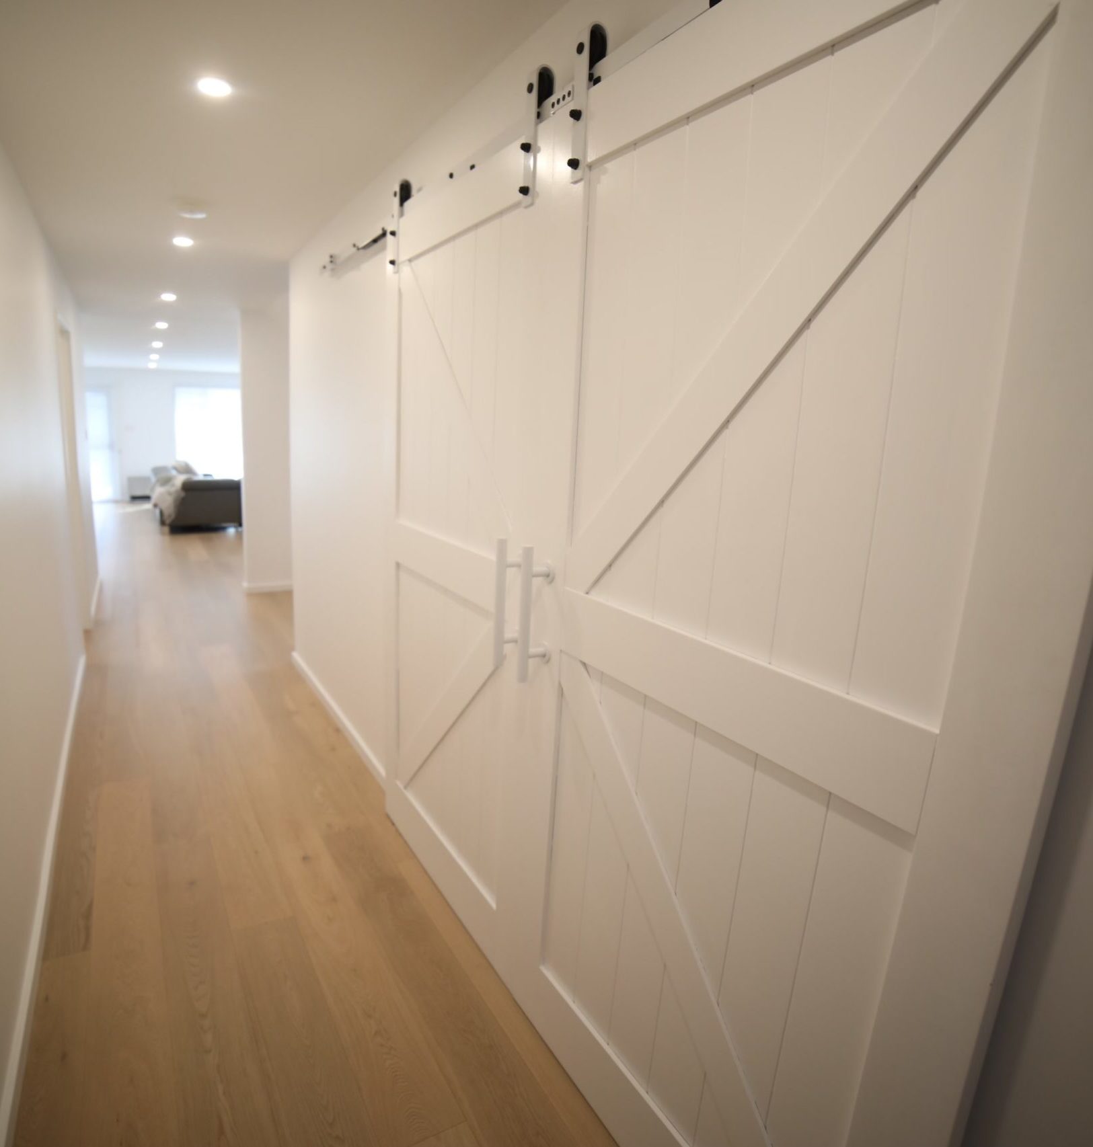
Both the lounge and entertainment rooms were enhanced with high-end white polyurethane joinery topped with warm oak finishes. In the entertainment room, tall double barn doors were installed—offering both sound control and a stylish touch.
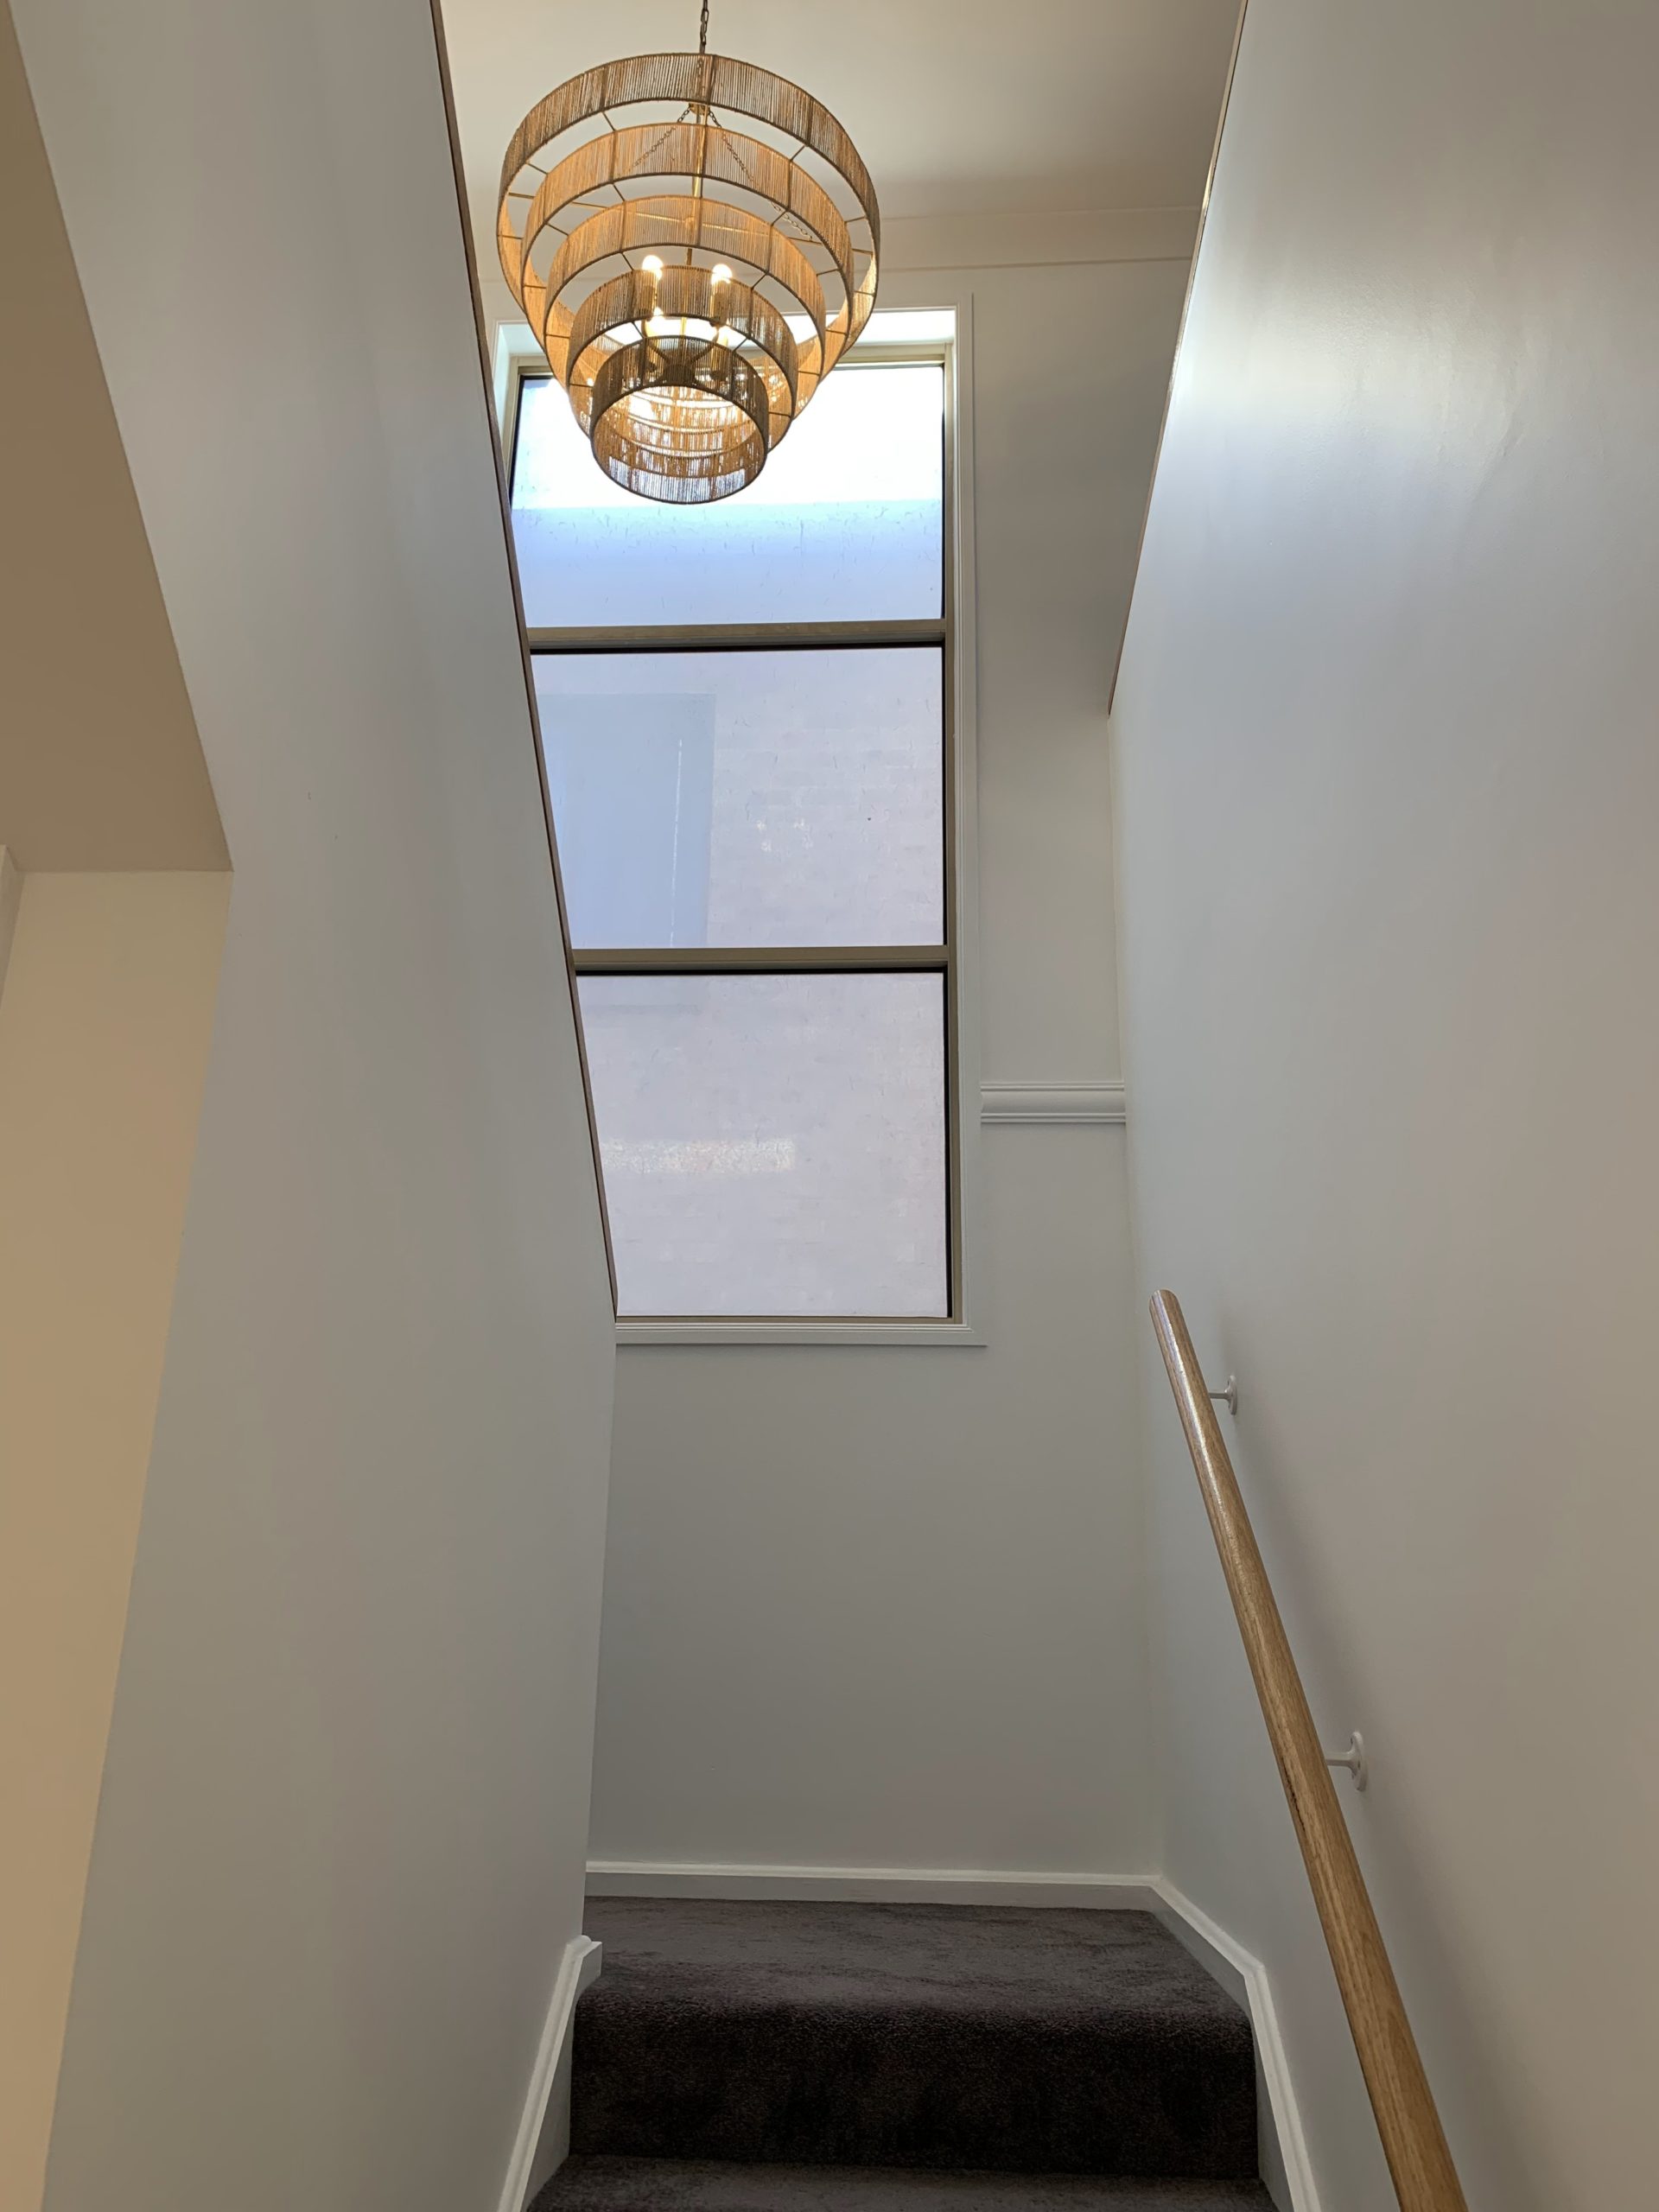
We also updated the stairwell, boxing in the original wrought iron balustrade with gyprock and capping it with a Tasmanian oak handrail. Throughout the ground floor, Eco Oak flooring was laid, and the entire home was professionally repainted for a fresh, cohesive look.


Stage 2 – Backyard Renovation
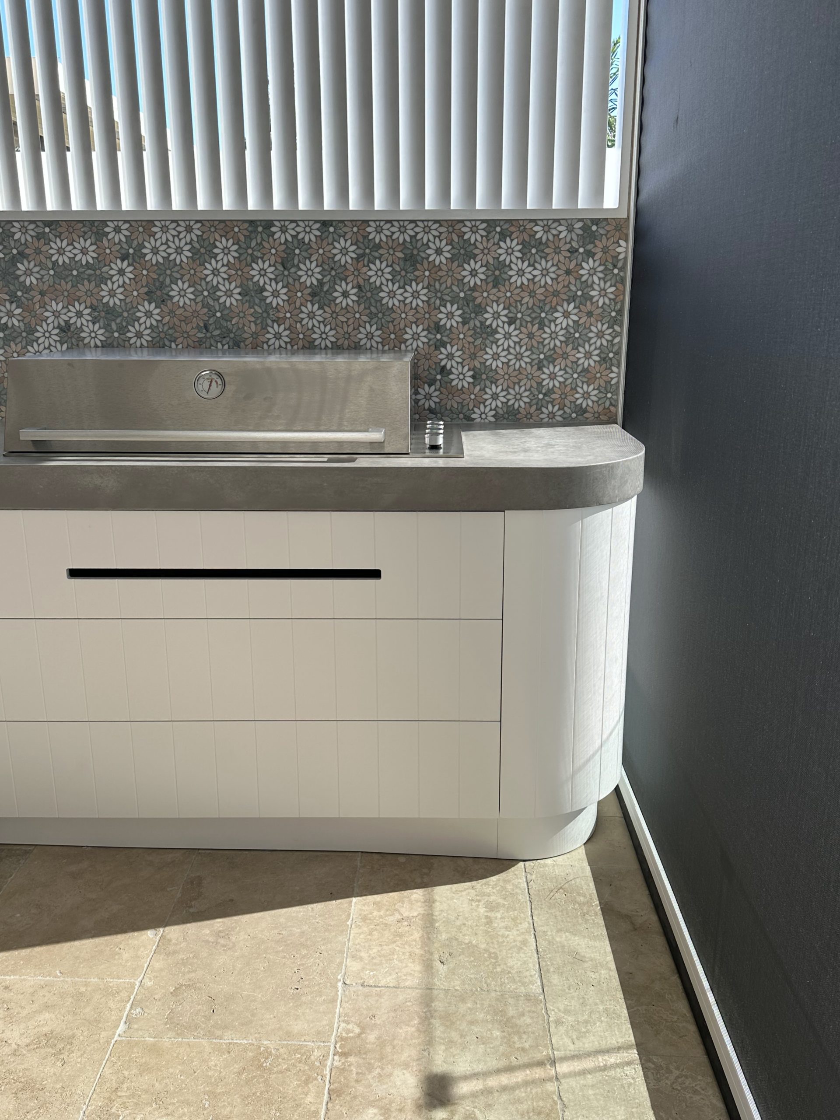
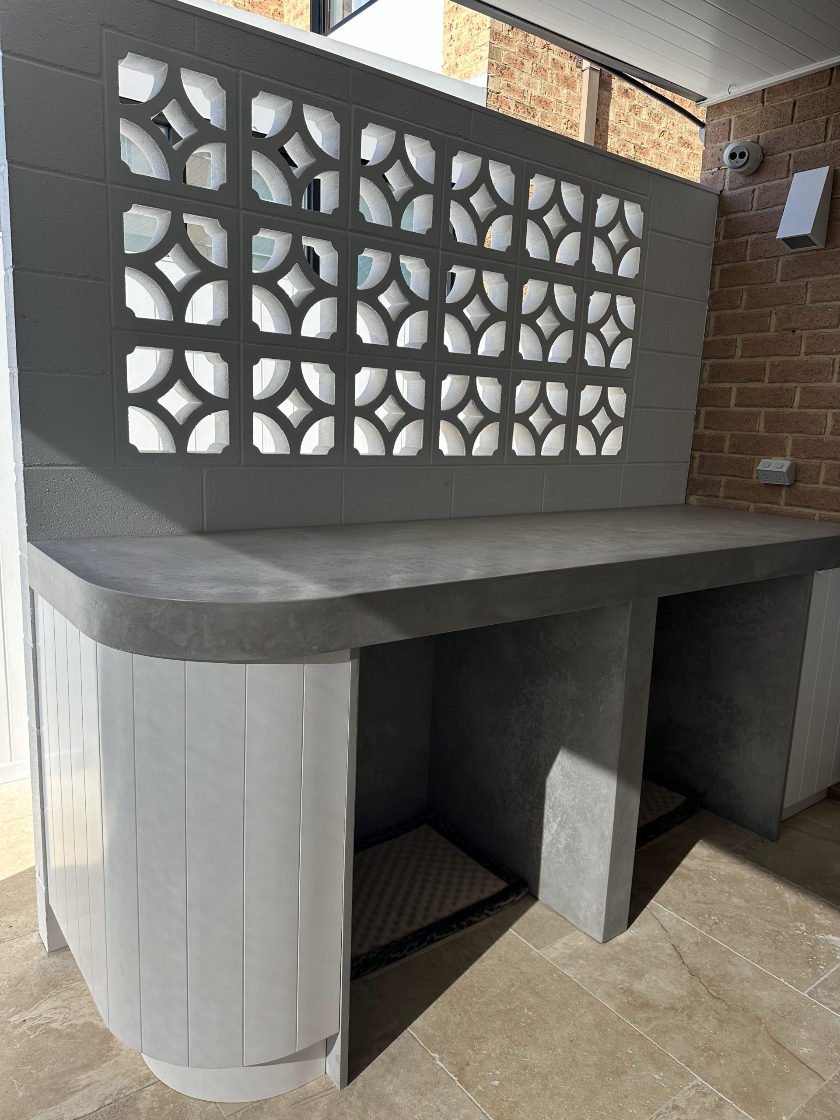
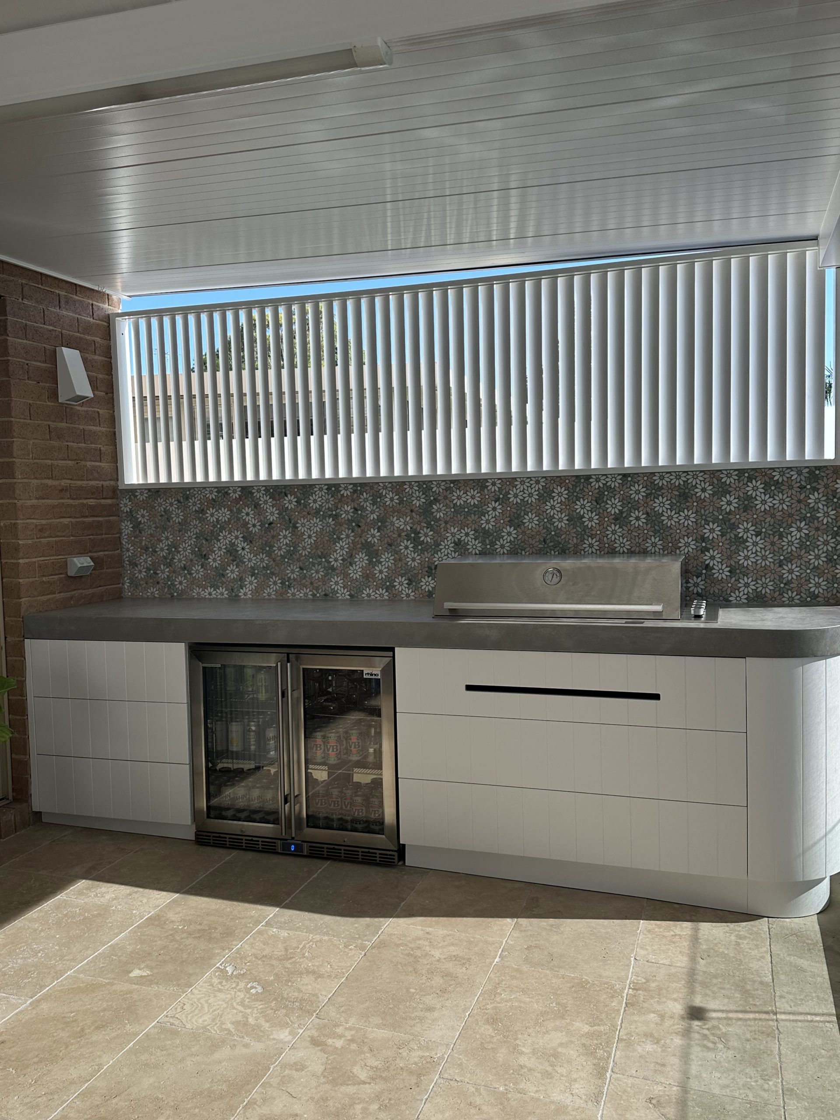
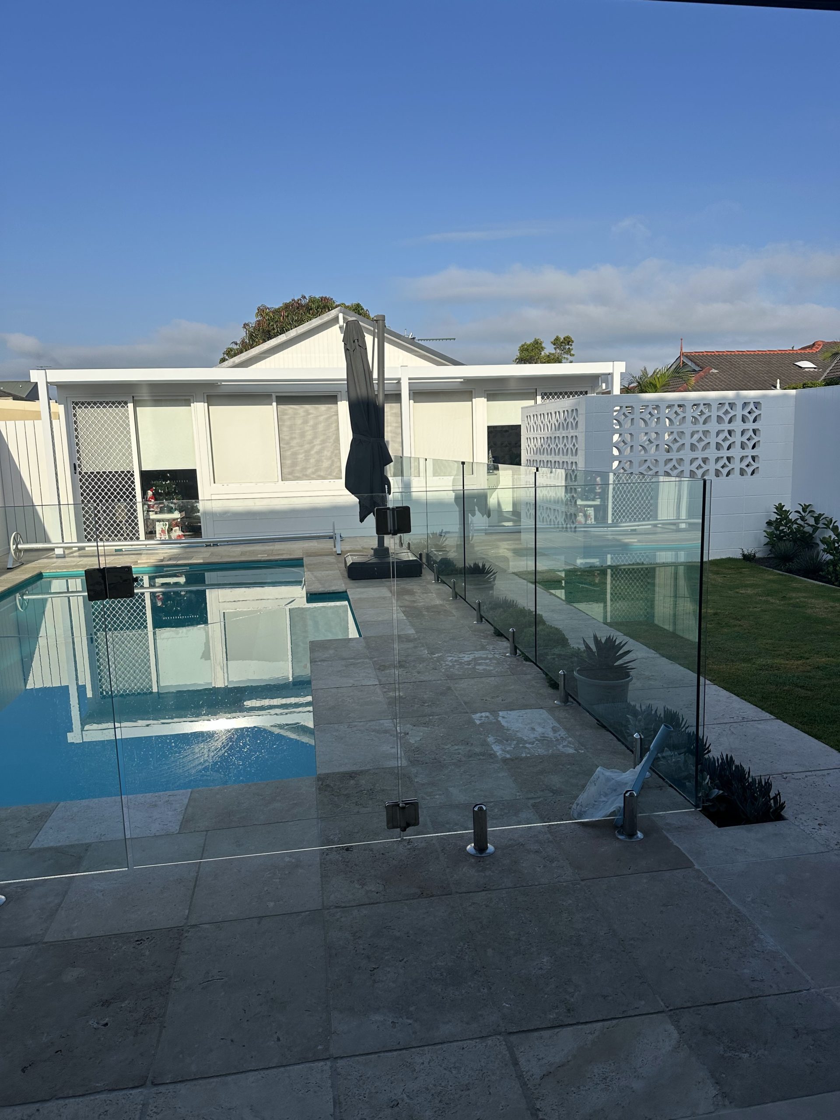
Stage two focused on outdoor living. A brand-new alfresco area was constructed, complete with a concrete BBQ bench, a custom sleeping nook for pets, and a large ceiling fan to keep things cool on balmy evenings. New travertine tiles were laid to blend seamlessly with the existing outdoor finishes.
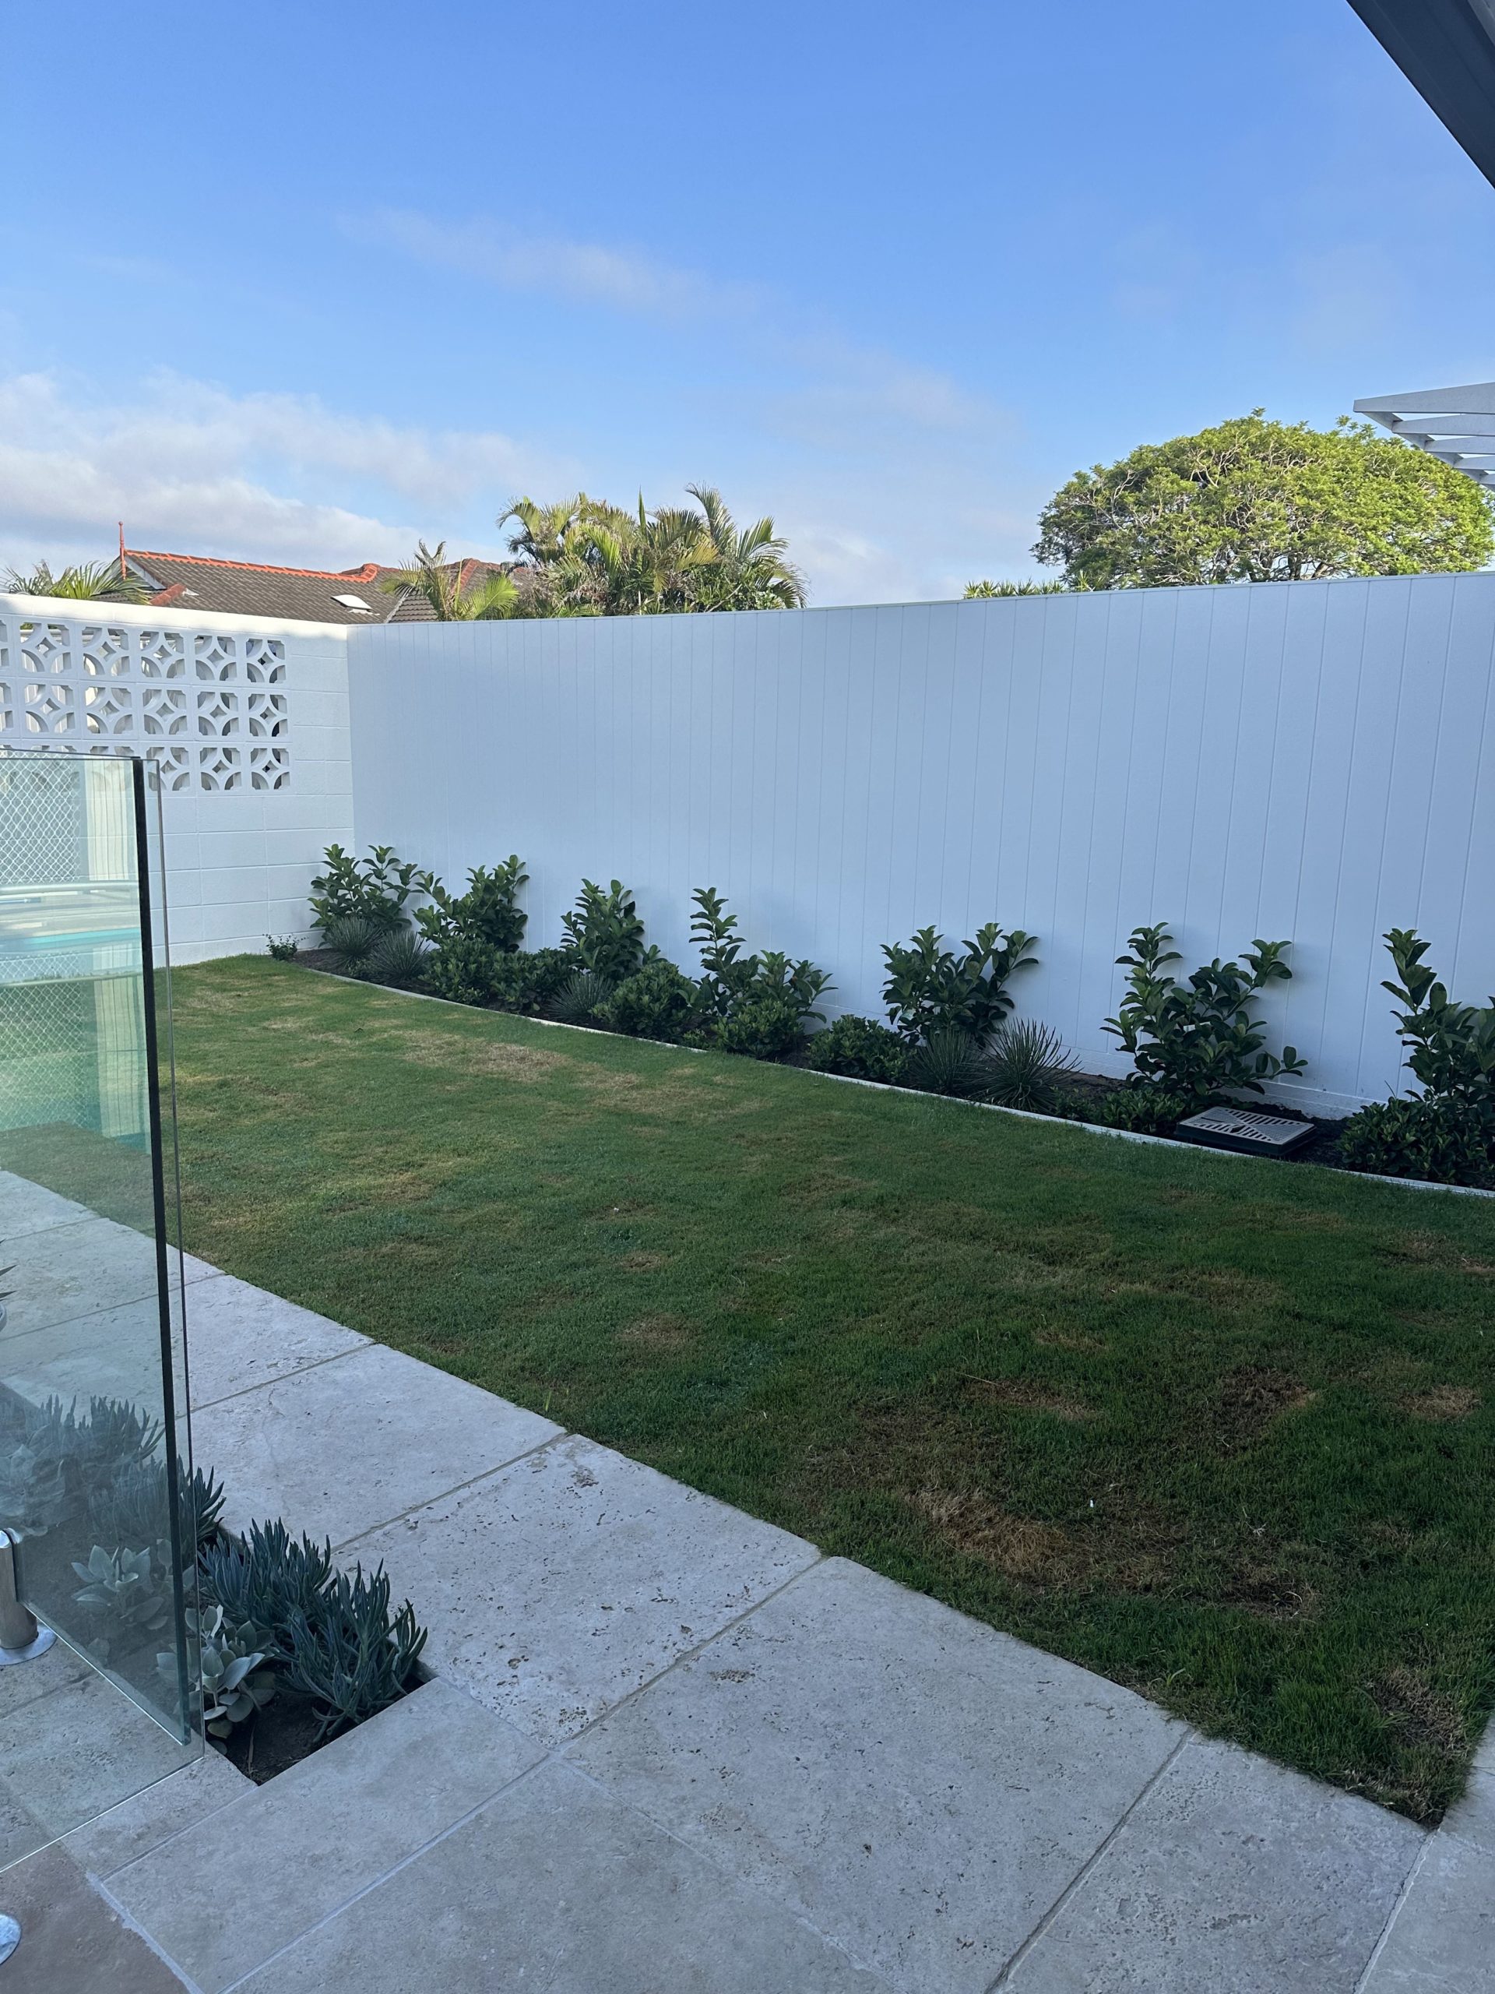
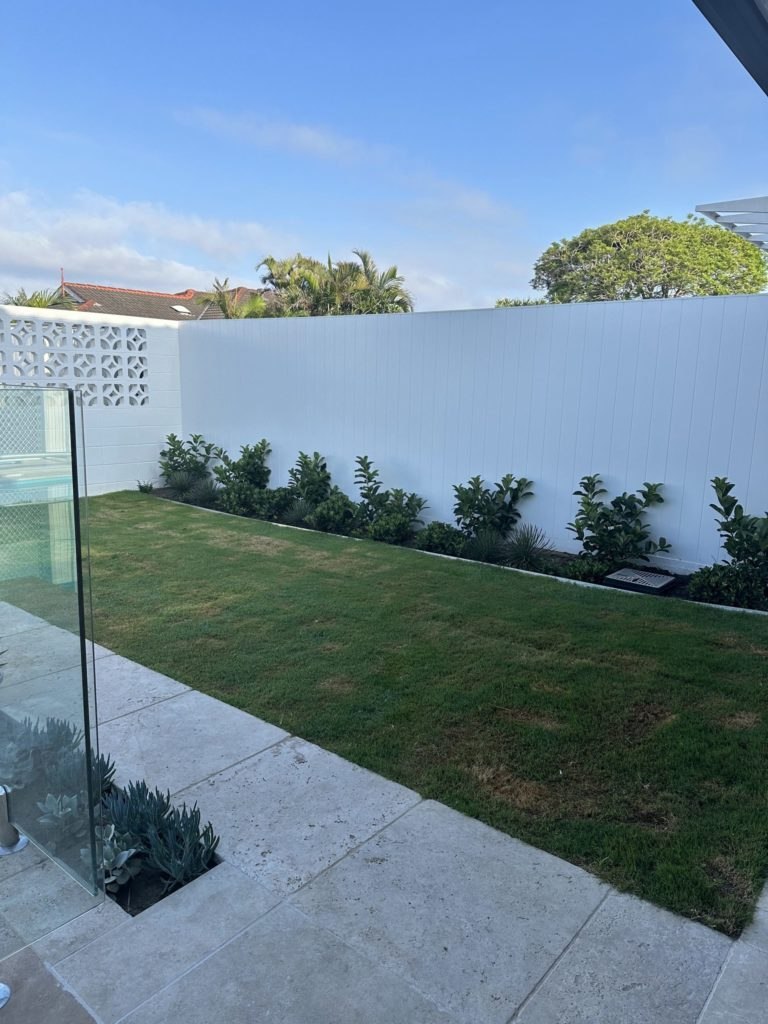
Three solid walls, built from core-filled Besser blocks, feature decorative breeze blocks at the top to allow air circulation—especially around the clothesline—while maintaining privacy. We also removed the existing pool water feature and replaced it with matching travertine tiles and a stainless steel linear drain that connects to an absorption pit for efficient water management.
Axon cladding was installed along the boundary fence, finished in crisp white to ensure clean, straight lines. Slatted timber gates with secure locking mechanisms were fitted to both side passages and the granny flat, designed to allow airflow while maintaining security. A lightweight, white powder-coated aluminium pergola was installed to add softness, structure, and a place for climbing greenery.
We completed this stage with beautiful new lawns and gardens, all supported by a fully automated watering system. Tongue-and-groove V-joint paneling was added to the gables and painted to match, while gutters and gable ends were refreshed in a contrasting tone.
Stage 3 – Front Yard Renovation
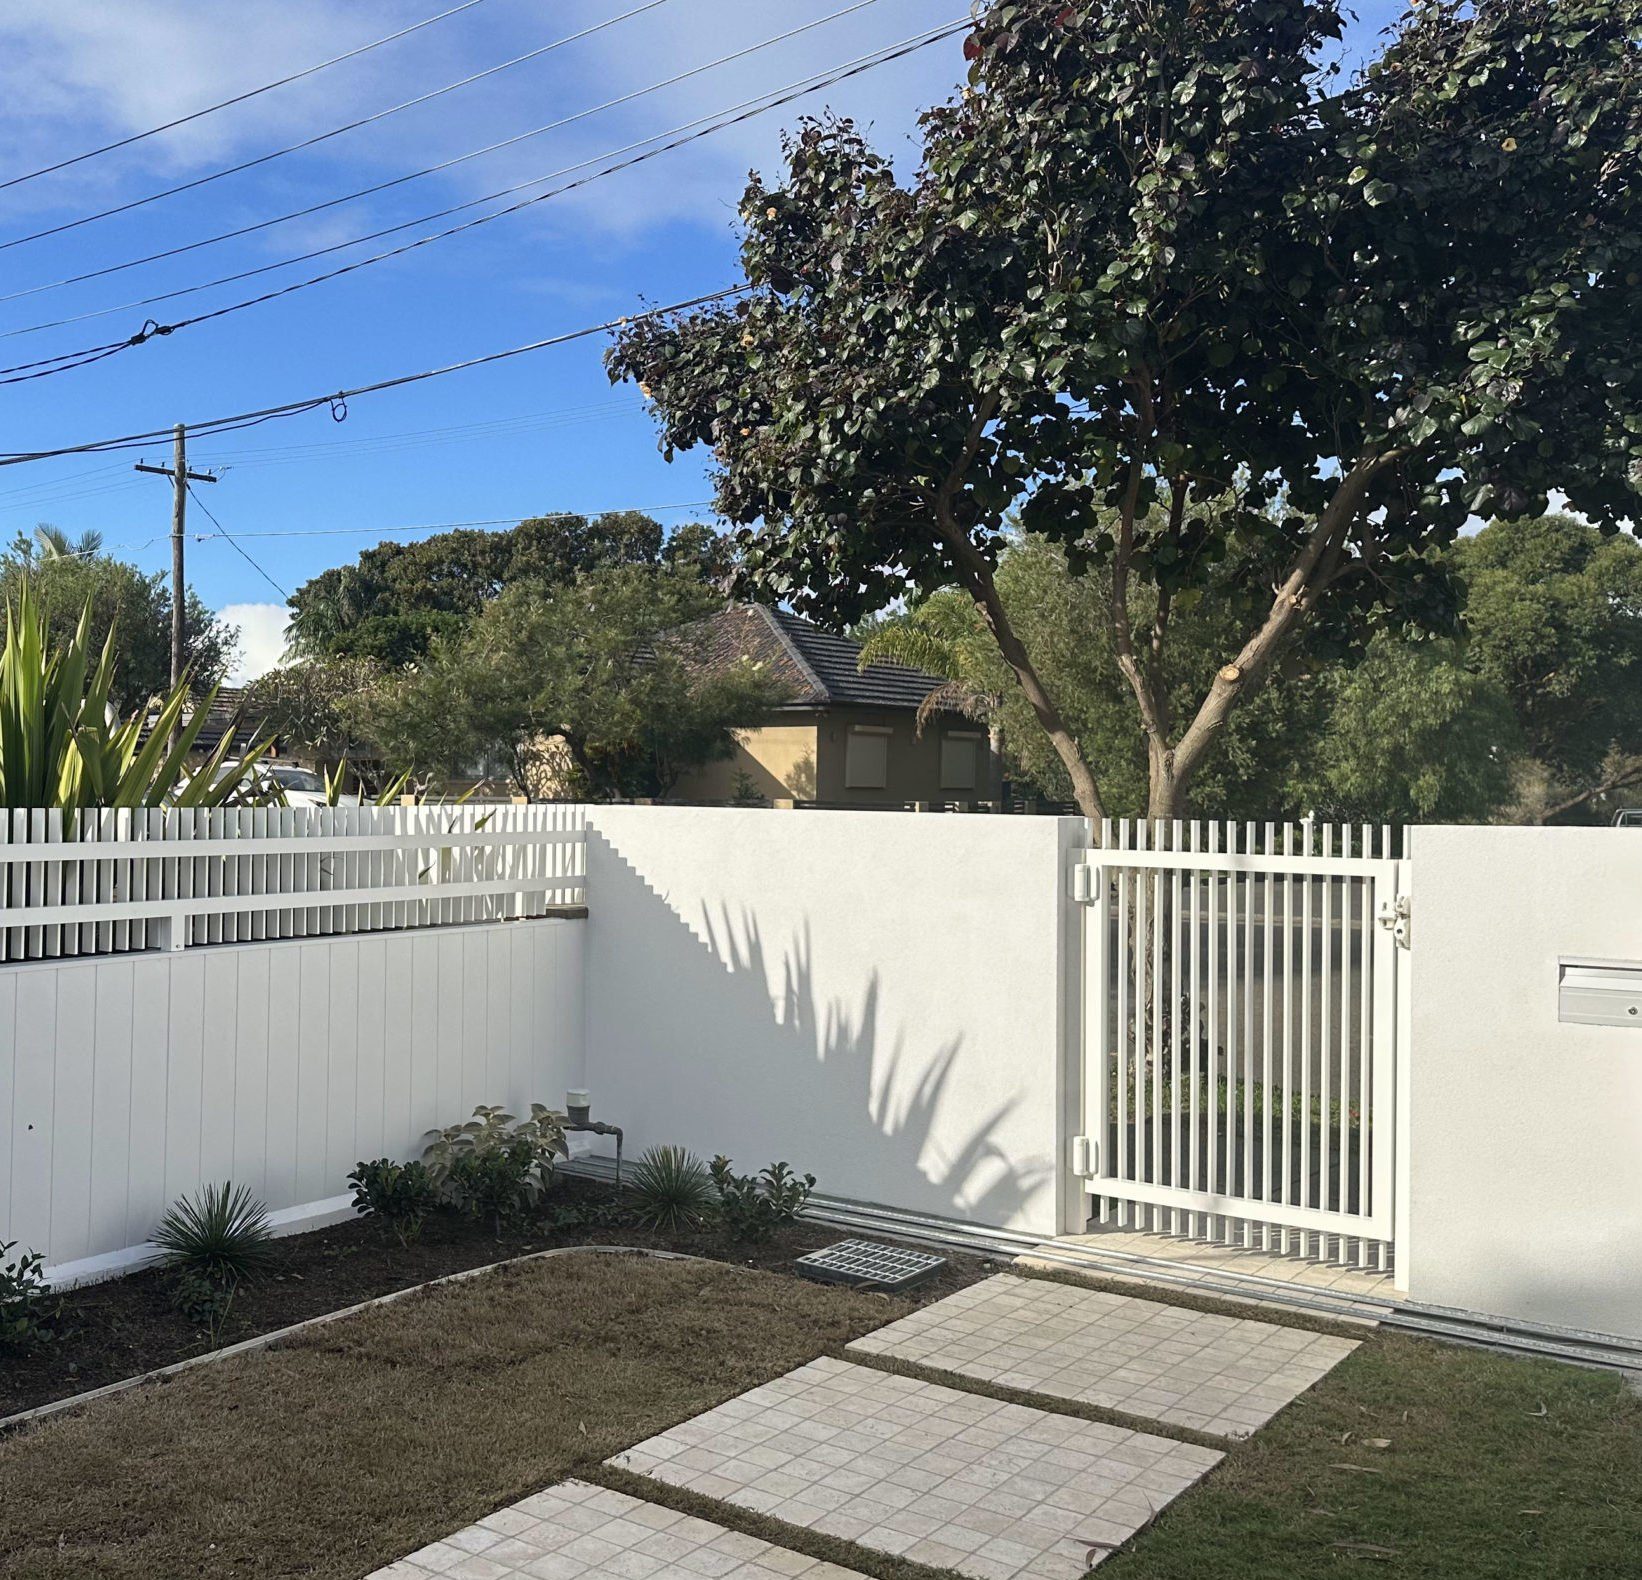
The final stage transformed the front of the property. We began by clearing existing plants to make way for the new front brick fence, which was rendered white and includes a built-in letterbox for a polished look.
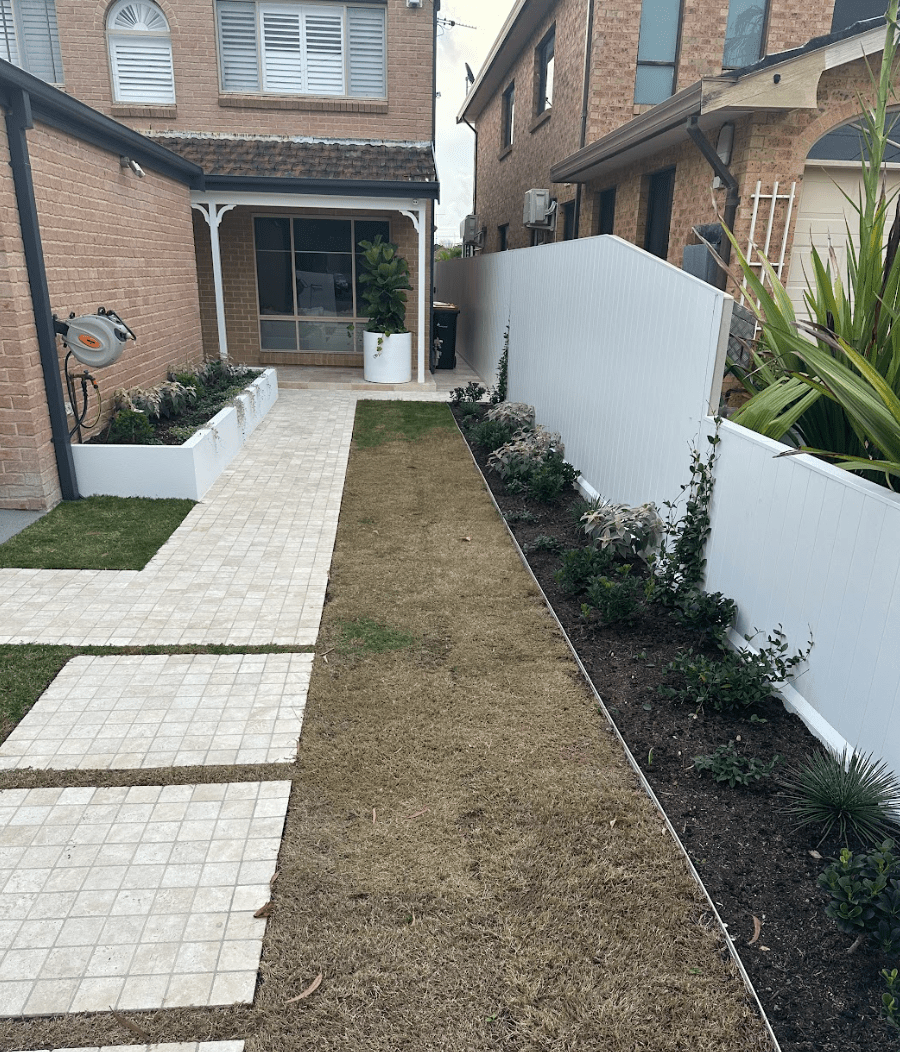
Travertine tiles were laid across the front verandah and side passage, carefully graded to direct water away from the home. Water mains were relocated to accommodate the new front path, and concrete was poured to perfectly fit jumbled cobblestones and stepping stones.
All groundwork was completed to allow for the future installation of white powder-coated front gates and a resurfaced driveway. Axon cladding was also added to the front façade, painted in white to continue the theme of clean lines and modern elegance. Raised garden beds constructed from rendered Besser blocks were capped and finished off with rich, new garden plantings and lush lawn.
This project exemplifies our commitment to craftsmanship, collaboration, and high-quality finishes. The result is a beautifully renovated home that balances comfort, style, and functional living.