Heritage Home Renovation – Oberon Street, Coogee
John Normyle Design Pty Ltd & Noff Haus Studios
Oberon Street, Coogee
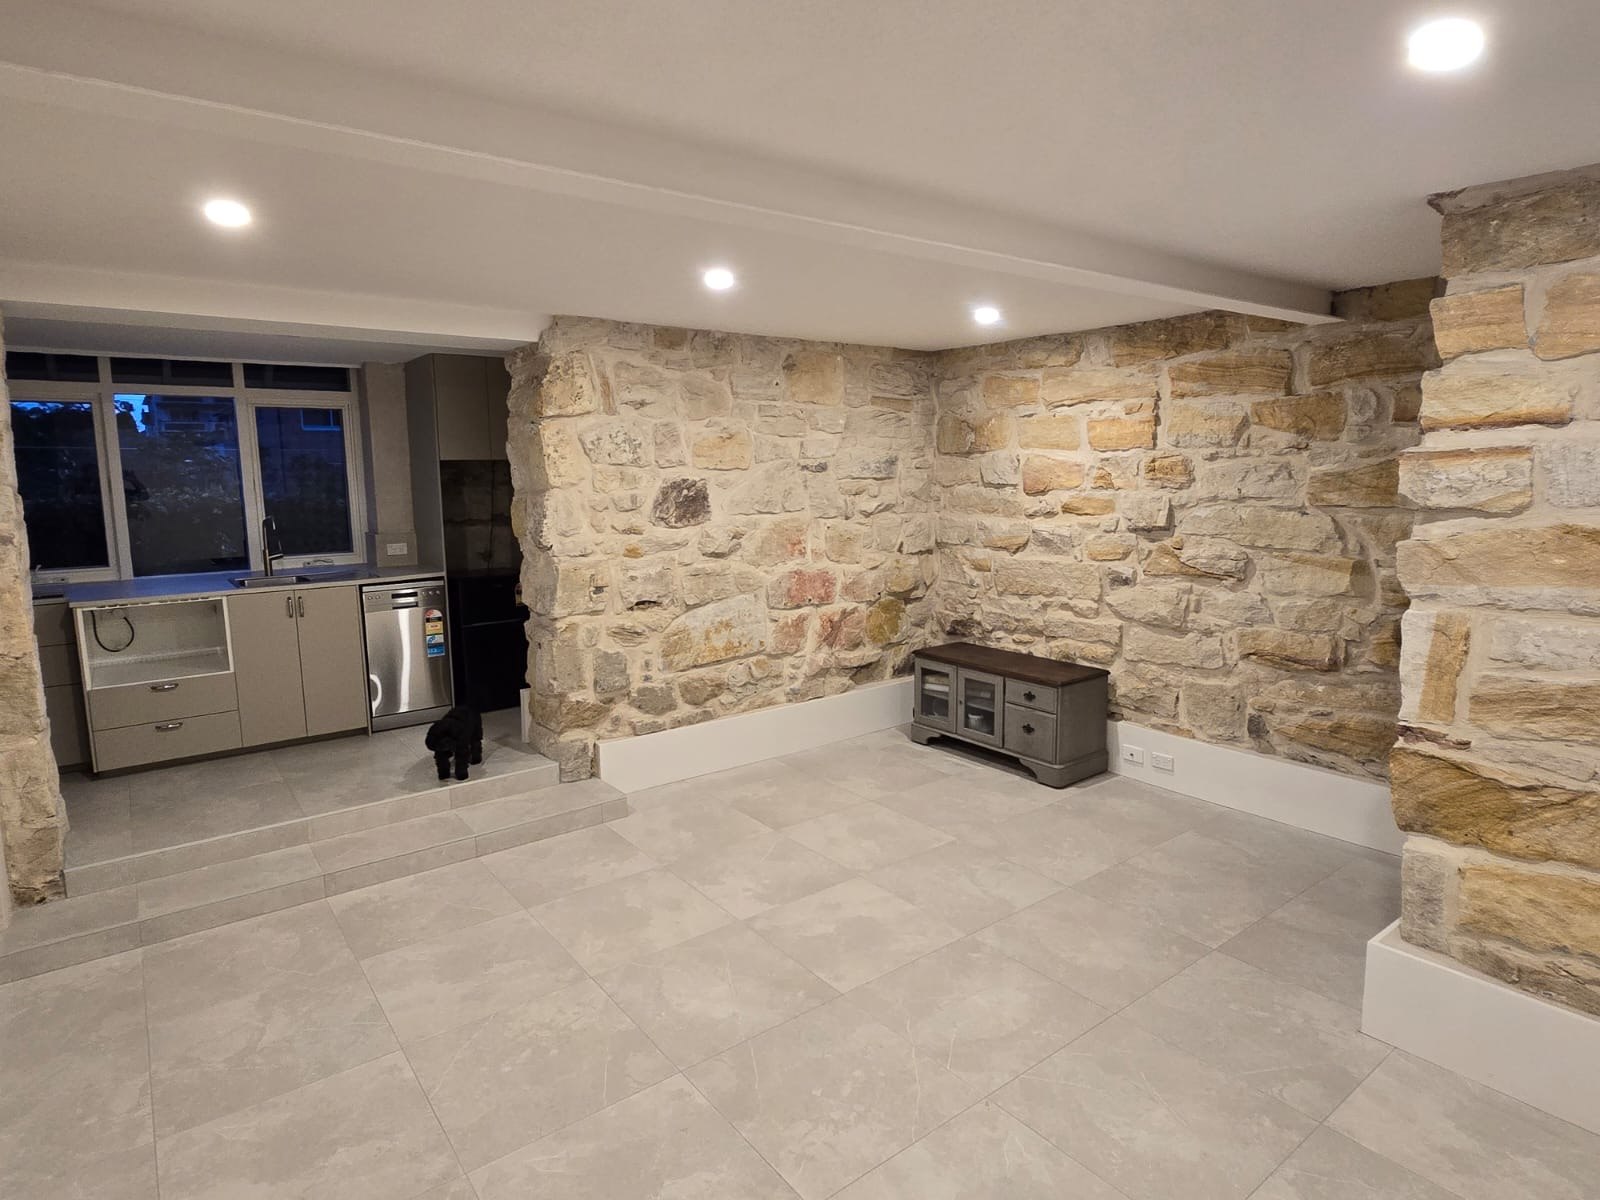
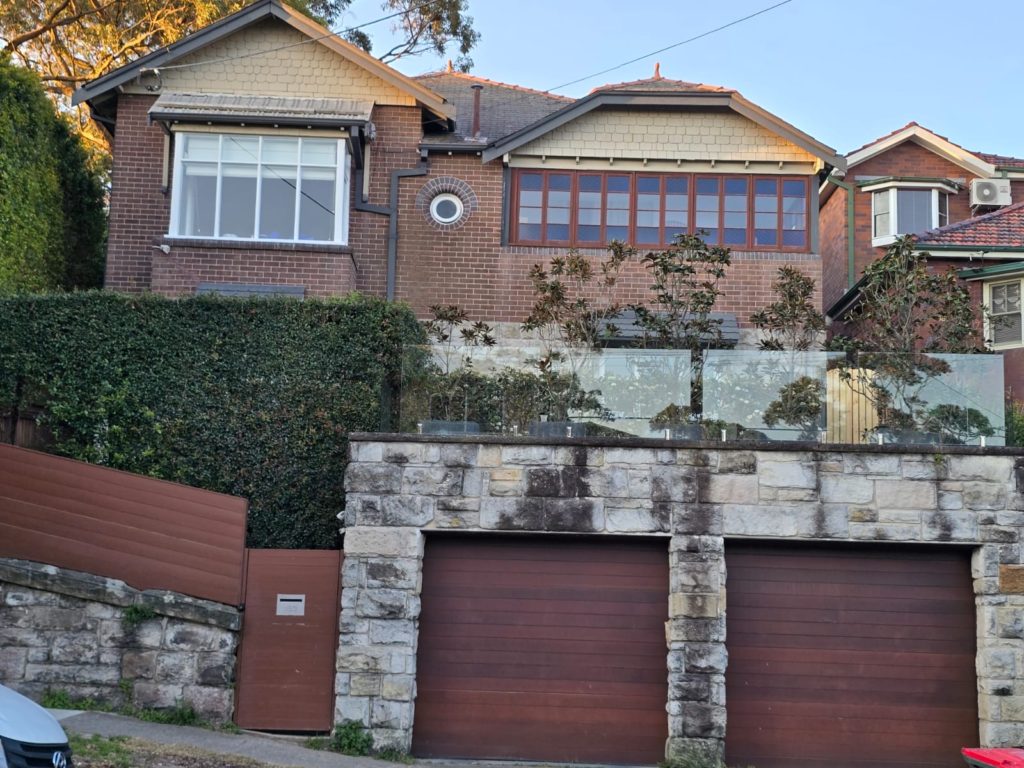
This heritage-listed home in Coogee presented a unique set of challenges and opportunities for thoughtful transformation. Our team was engaged to convert an under-house storage area into a fully self-contained living space while preserving the home’s historical character and ensuring structural integrity.
Lower Ground Conversion
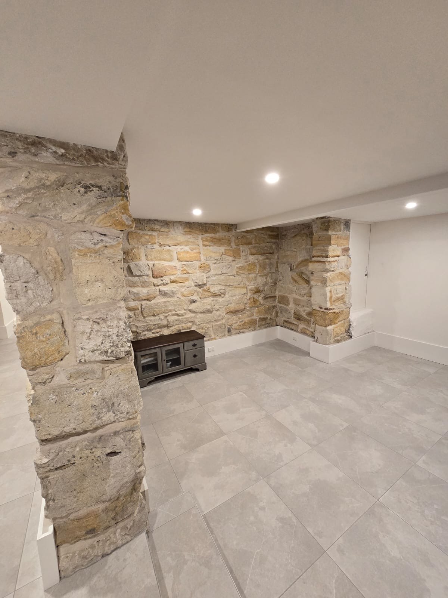
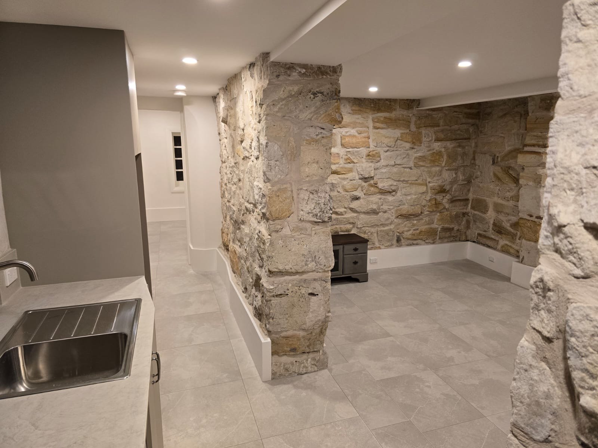
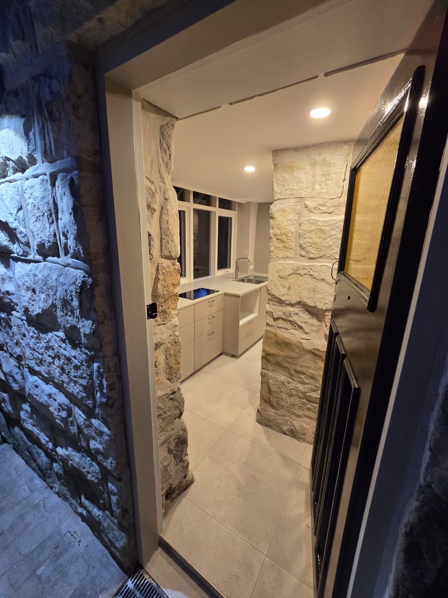
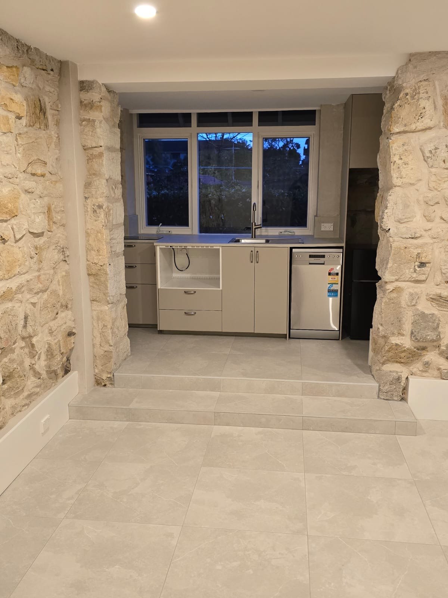
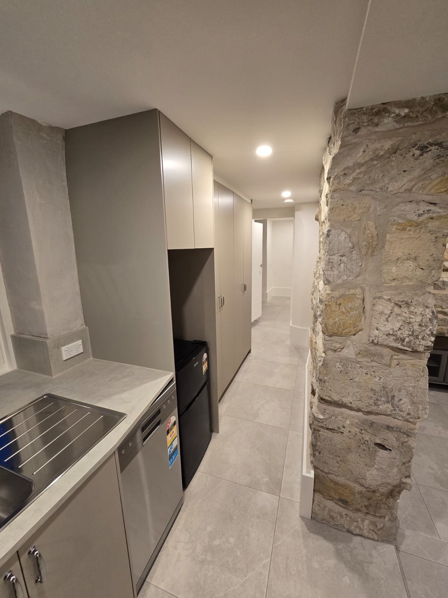
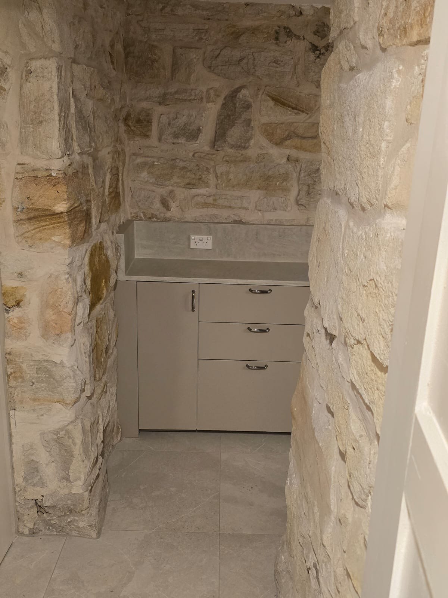
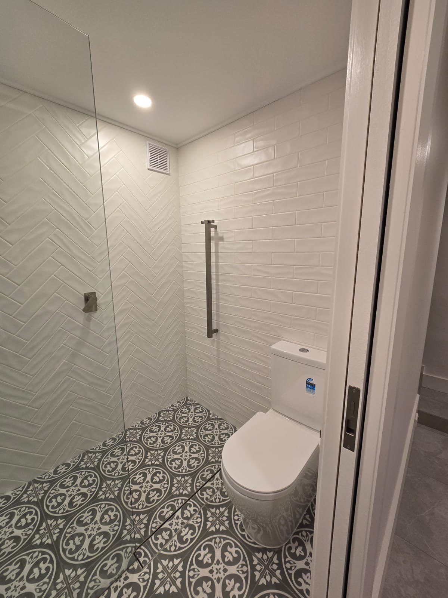
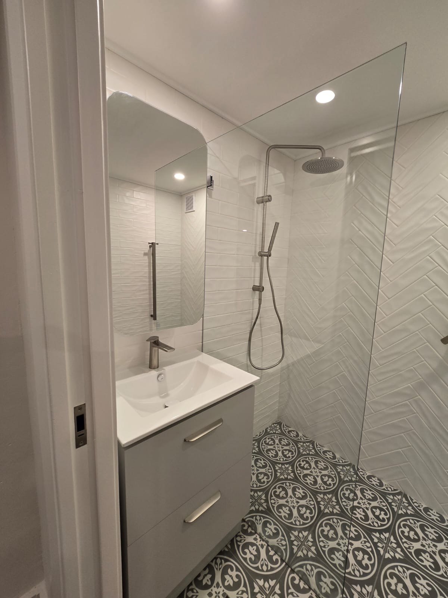
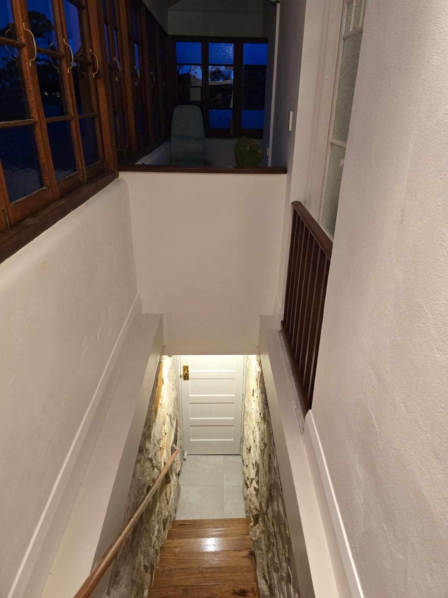
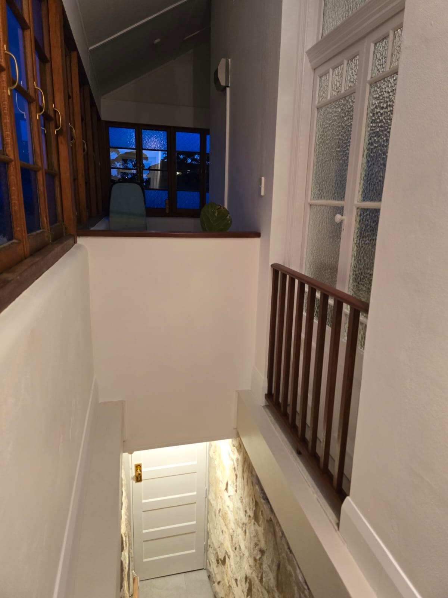
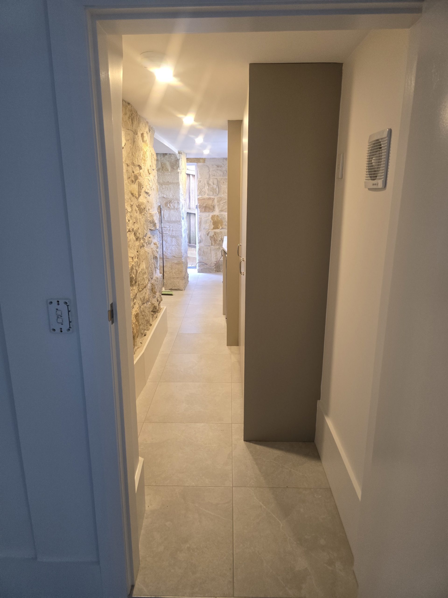
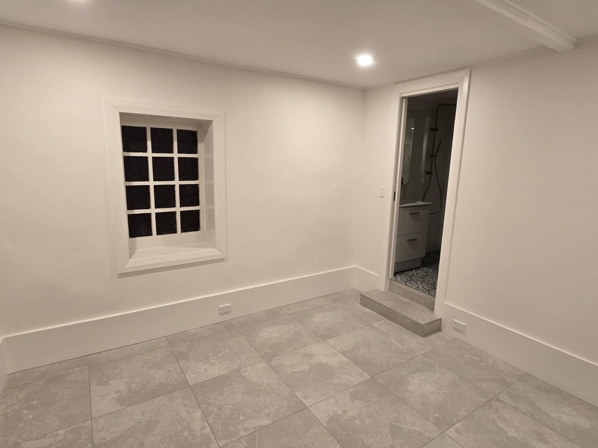
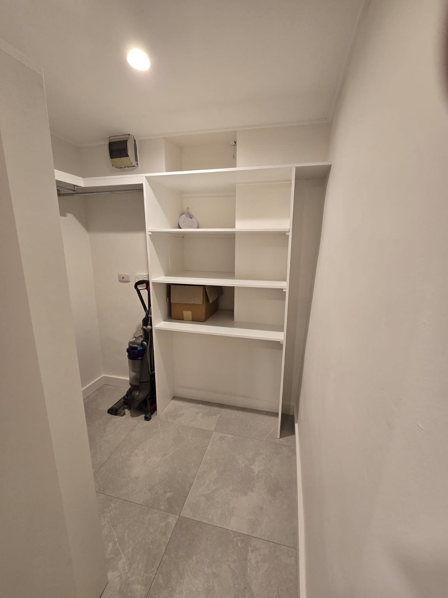
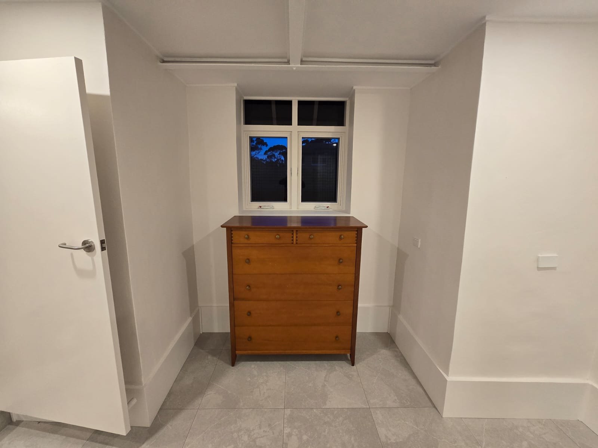
To achieve a compliant 2.4m ceiling height, we carefully excavated and removed over 400mm of sand and concrete down to street level. The internal sandstone walls were underpinned to engineering specifications, ensuring long-term stability. A new concrete slab was poured to accommodate a fourth bedroom, kitchen, lounge, ensuite, walk-in robe, and hallway leading to the new front entry and stair access.
Access and Soundproofing
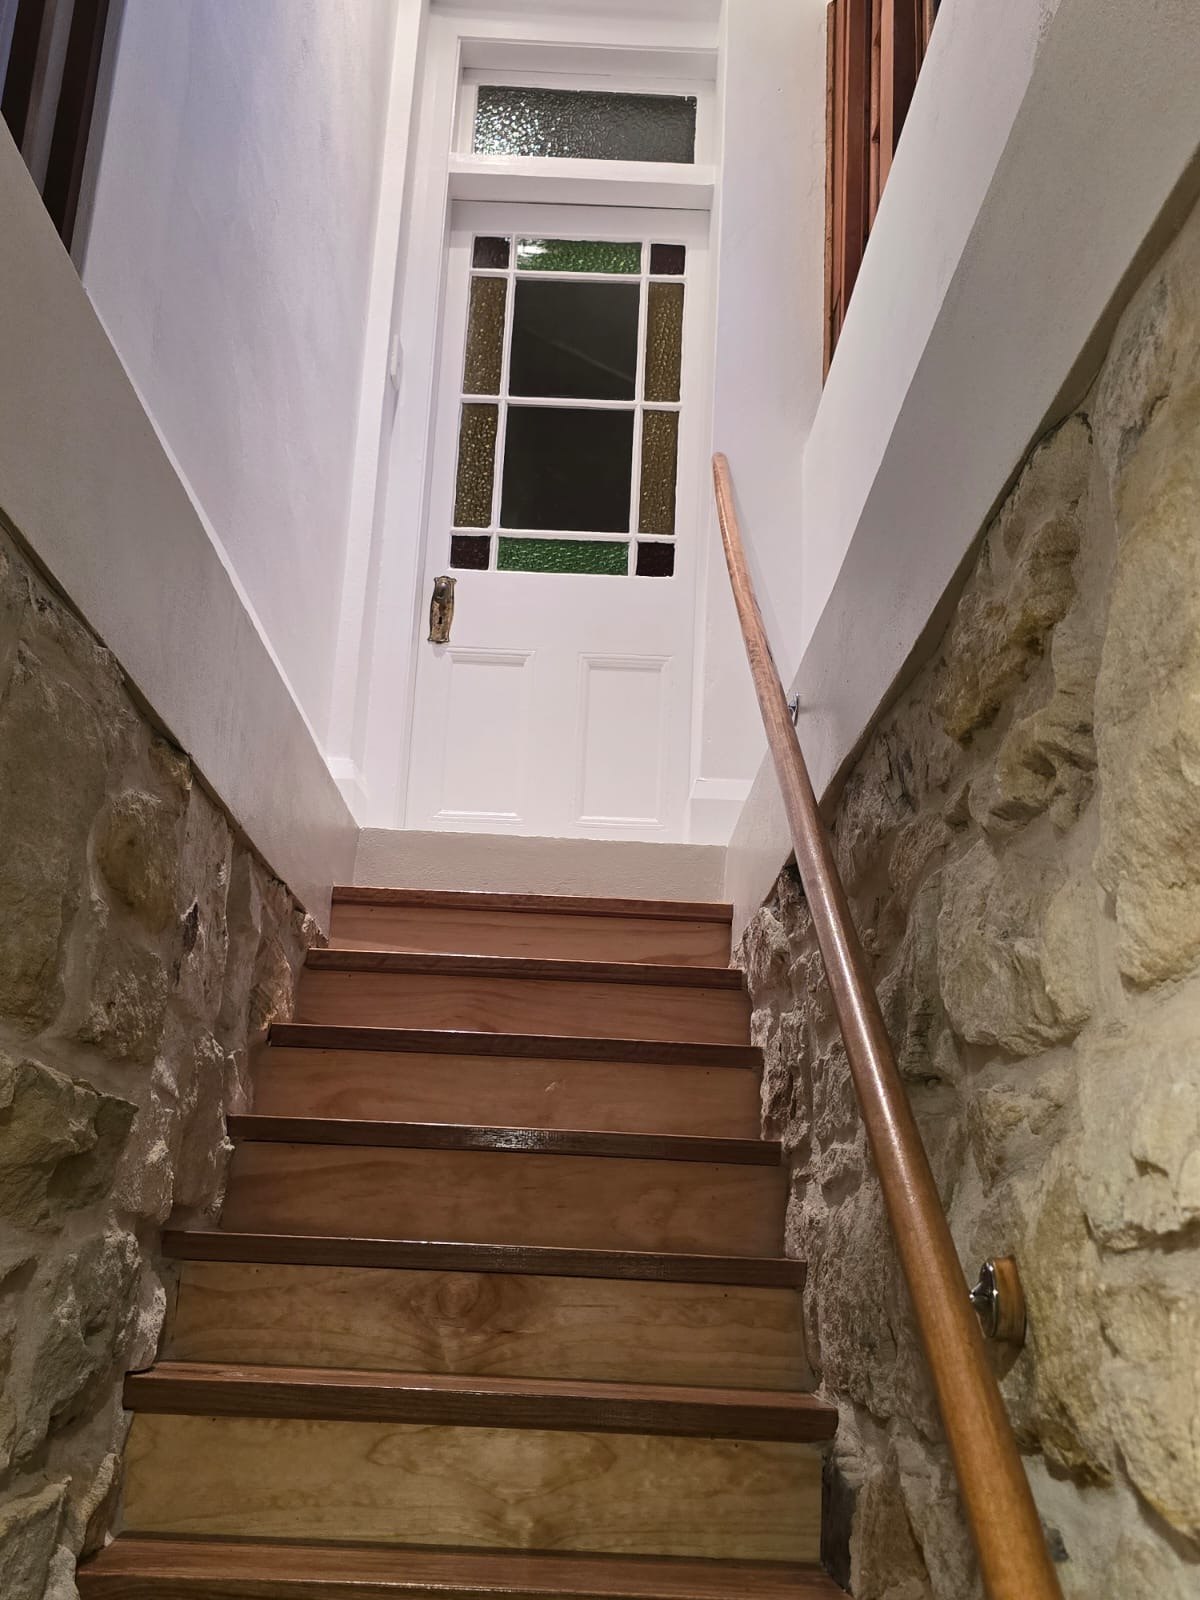
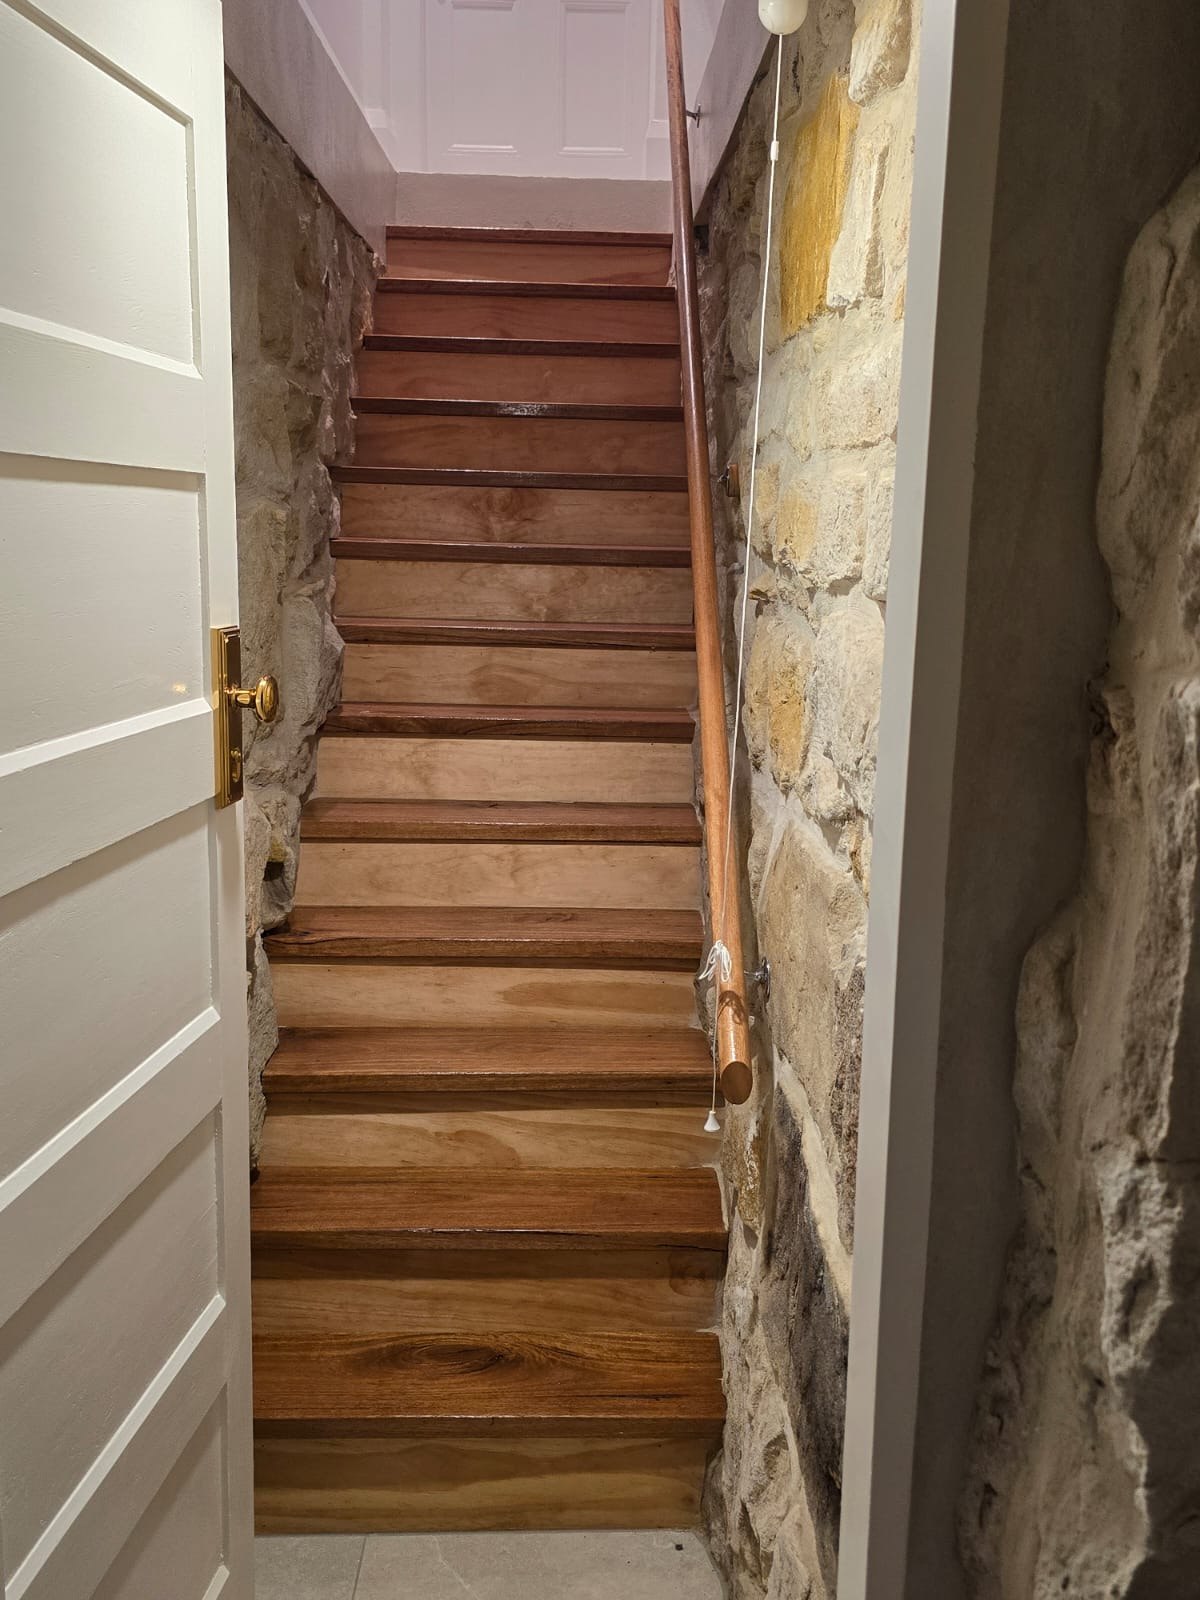
Custom blackbutt timber stairs were installed directly into the existing sandstone walls, linking the new lower level to the original home. To manage noise transfer between levels, we incorporated sound barrier doors at the top of the stairs and secure access doors at the lower level.
Stonework and External Features
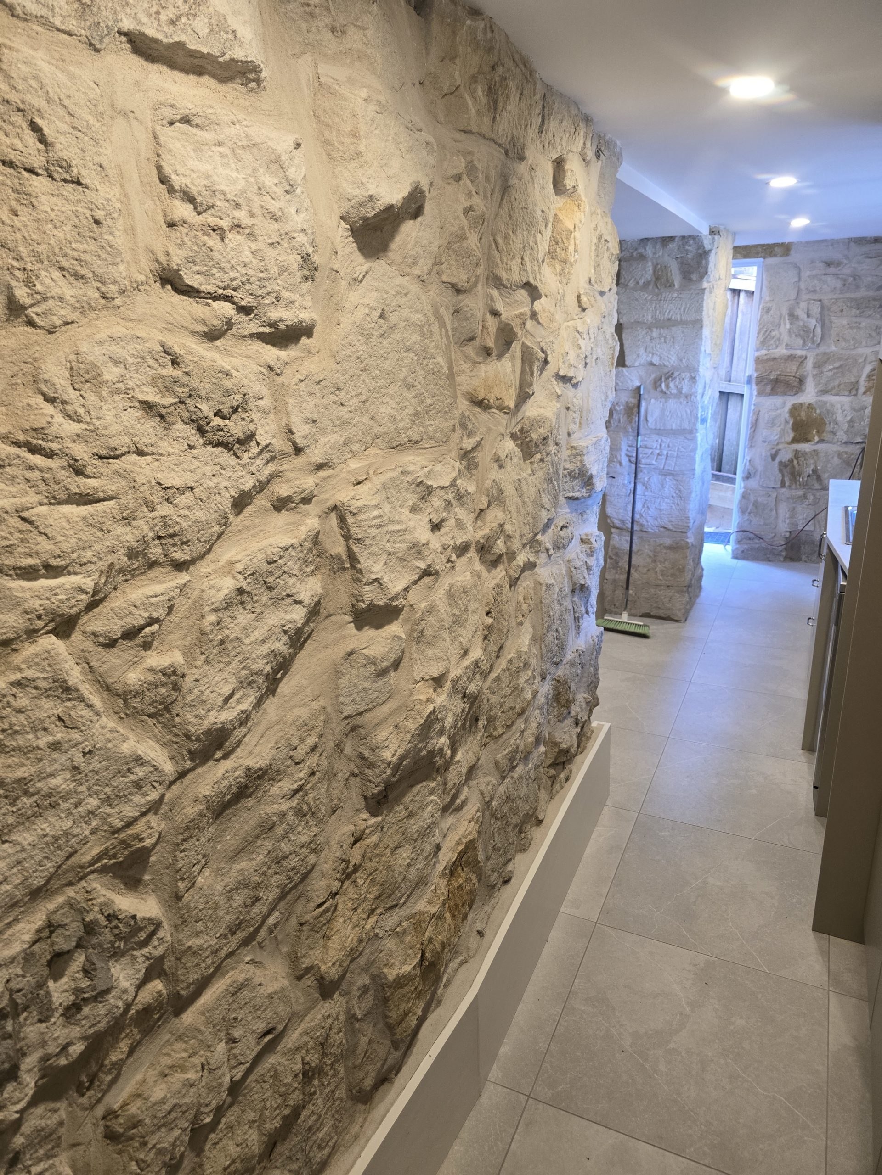
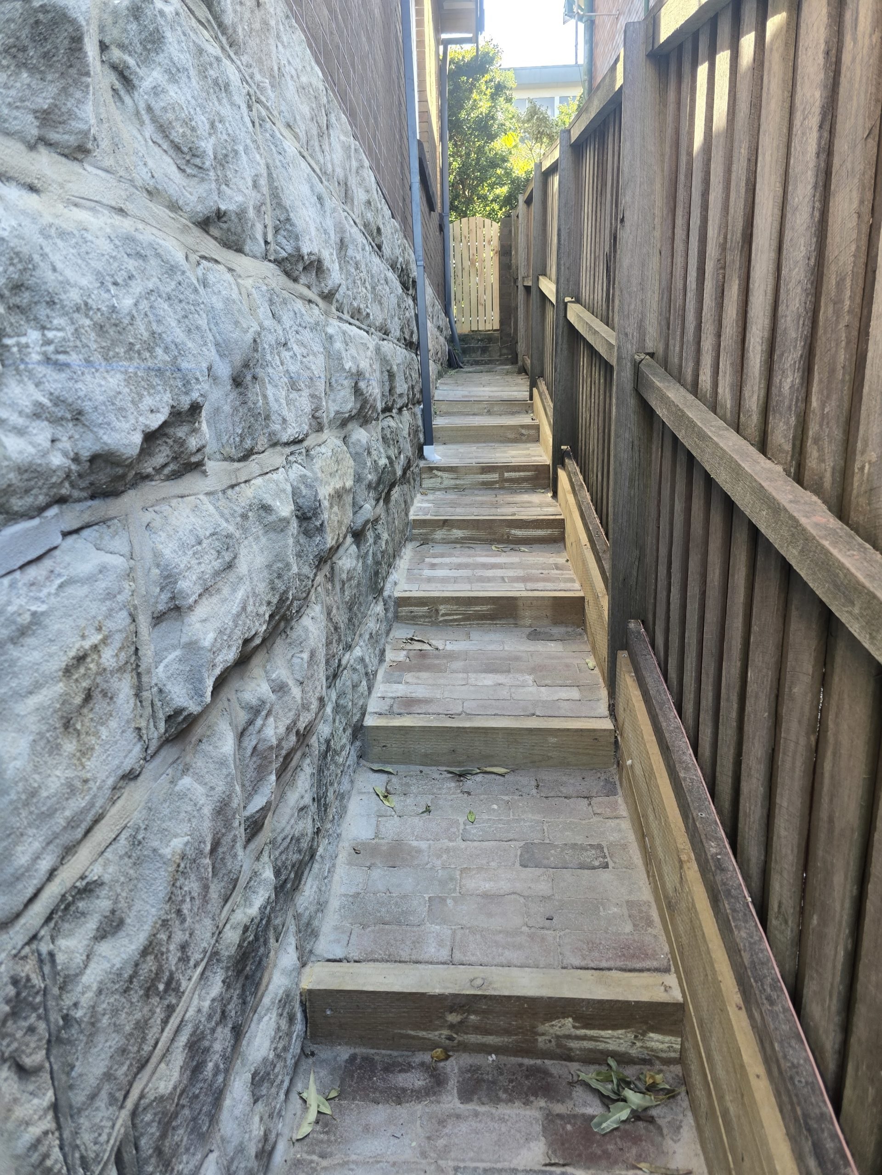
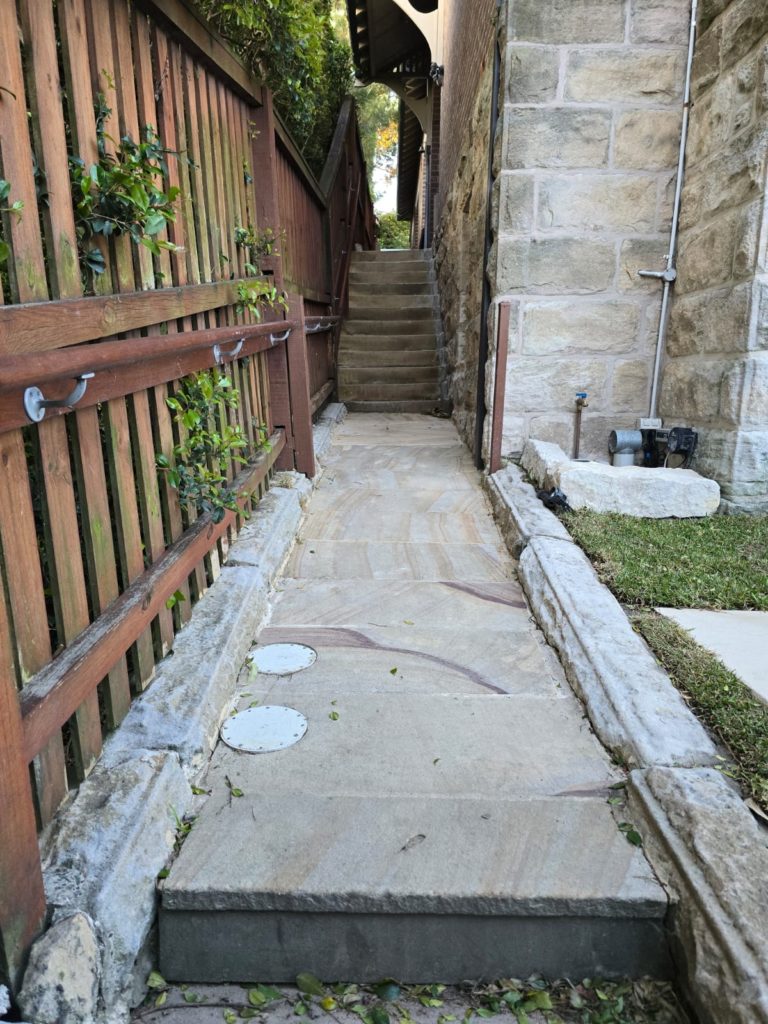
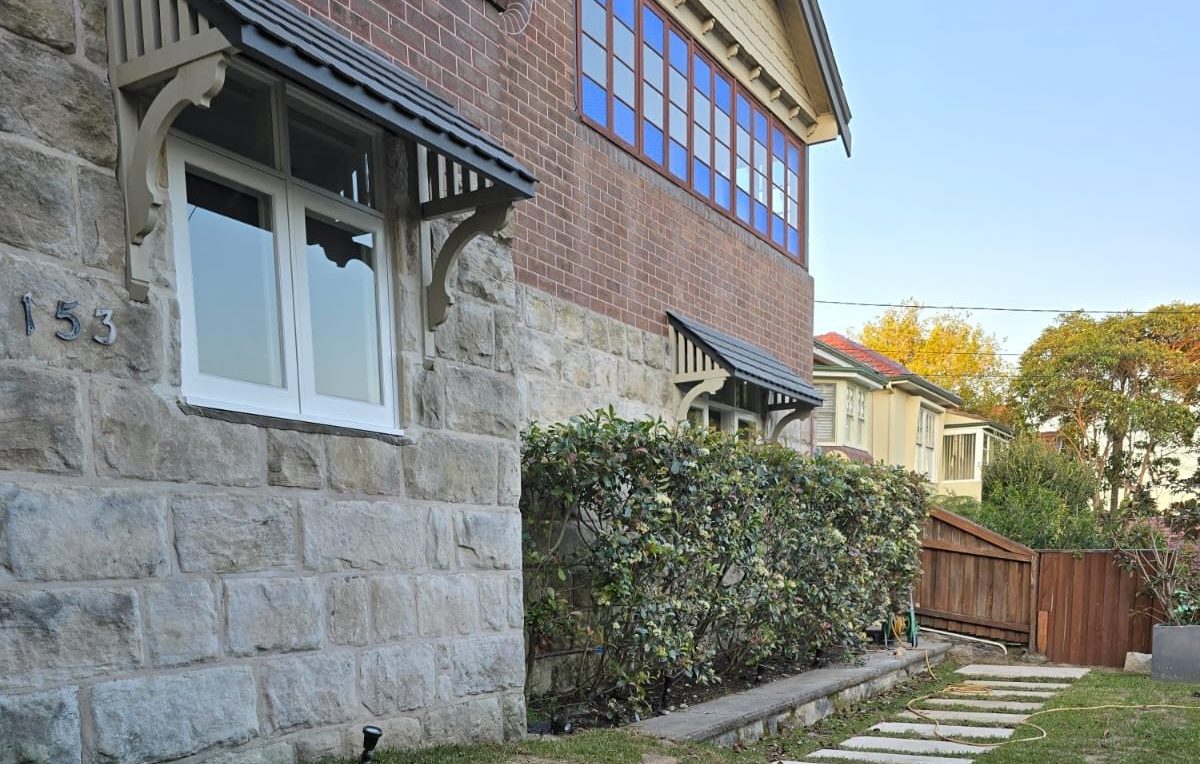
Skilled stonemasons were brought in to restore and enhance the heritage sandstone features. This included repointing the original stonework, creating a functional stone staircase to the pergola, and laying sandstone pavers across the front lawn to complement the home’s character.

Modern Finishes with Heritage Sensitivity
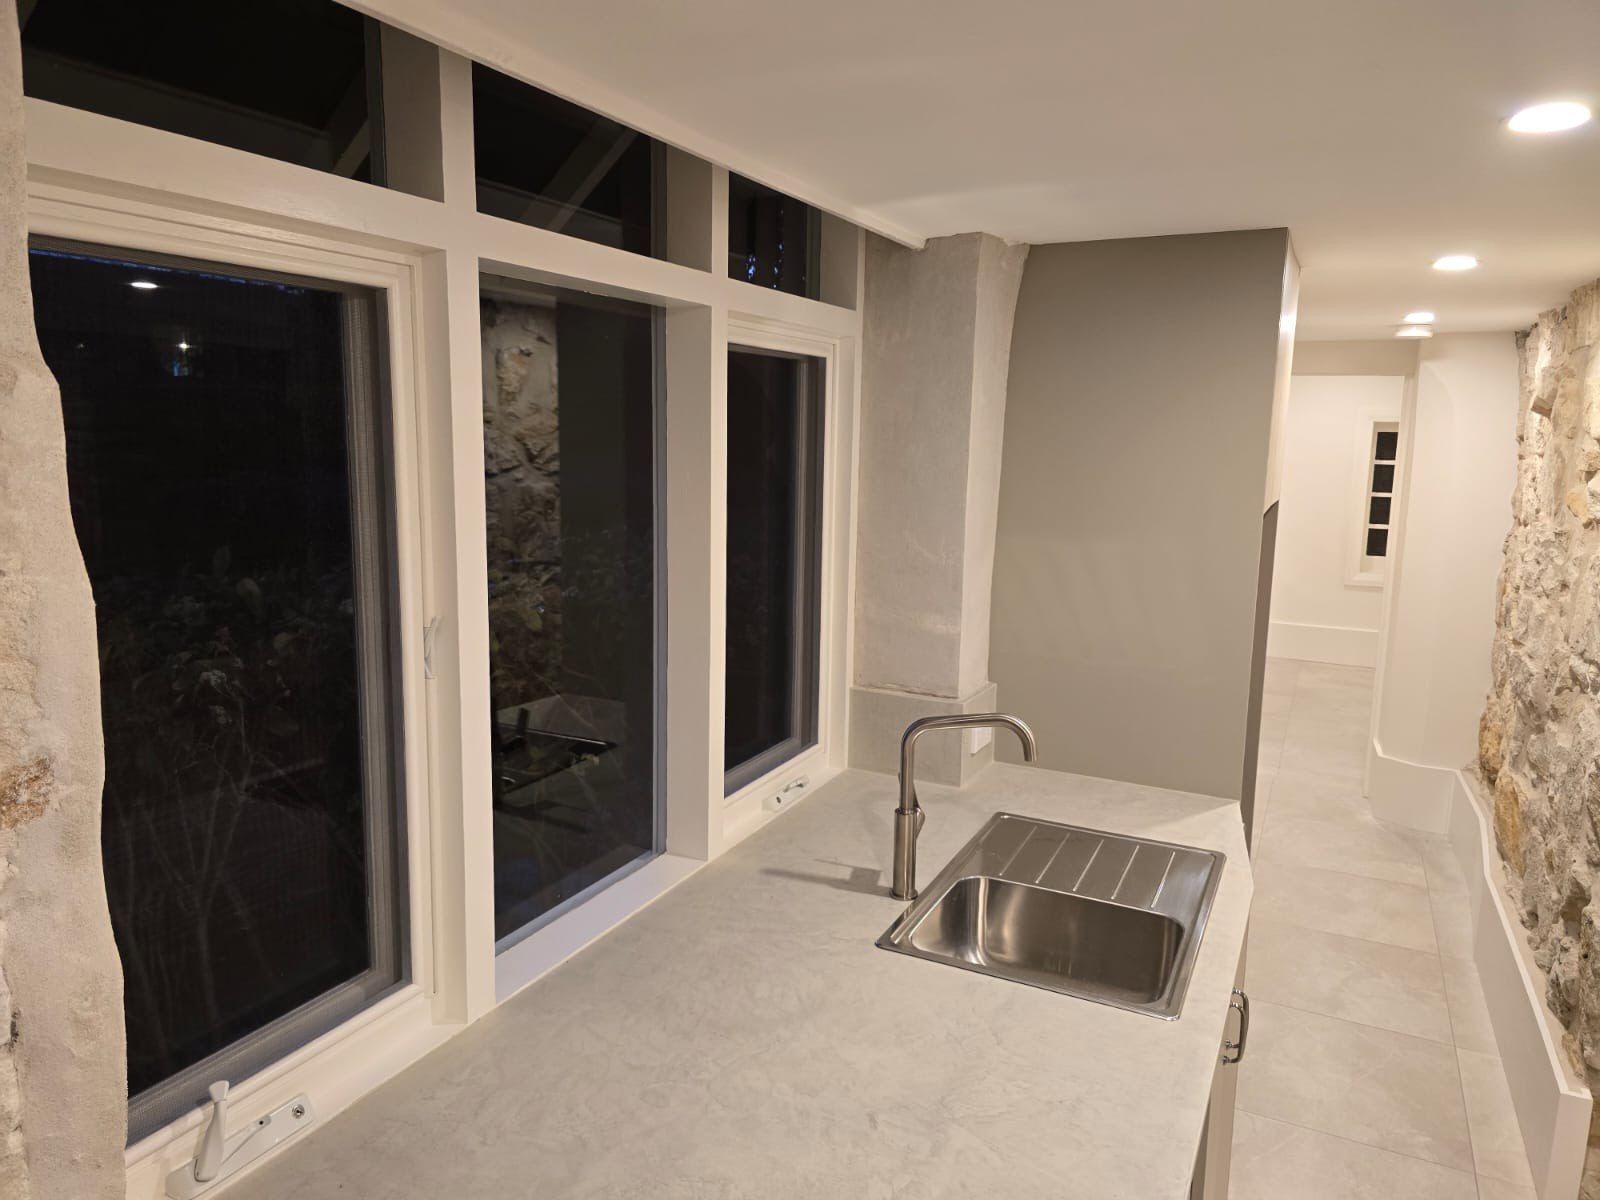
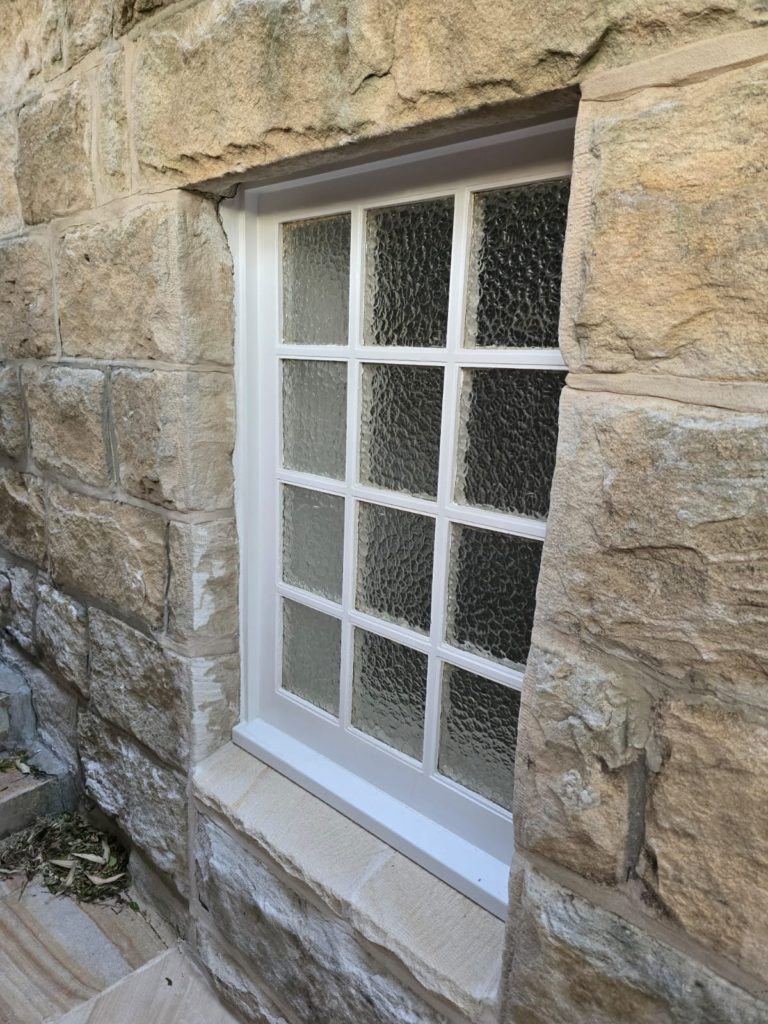
Given the irregular nature of the sandstone walls, the kitchen benchtop was custom-finished in microcement with a refined trowel texture, blending modern functionality with heritage sensitivity. All existing windows were replaced with bespoke timber joinery fitted with hush glass to improve acoustic performance throughout.
Upper-Level Enhancements
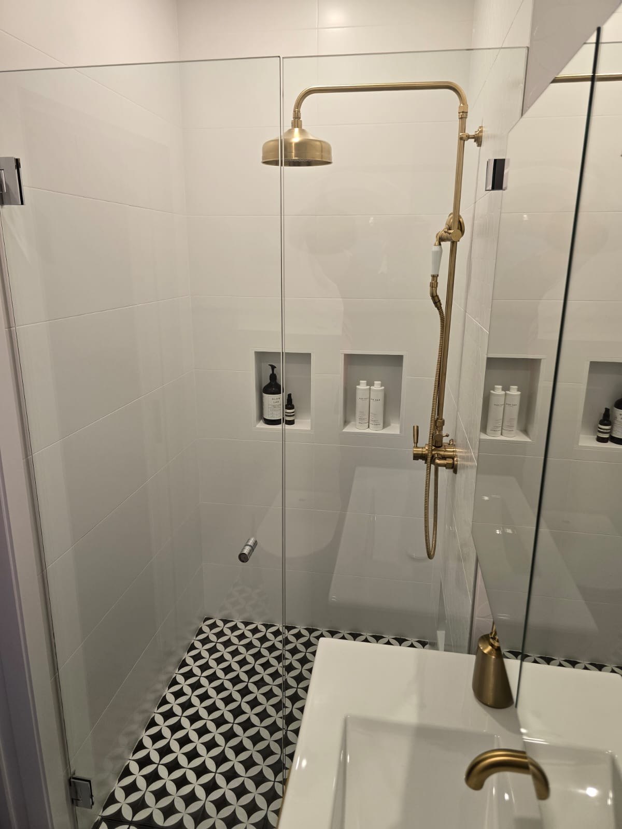
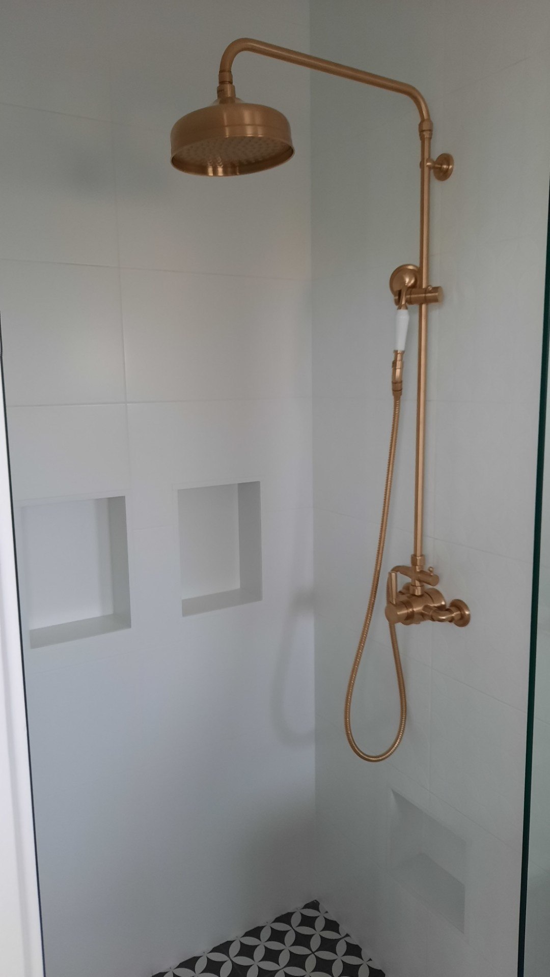
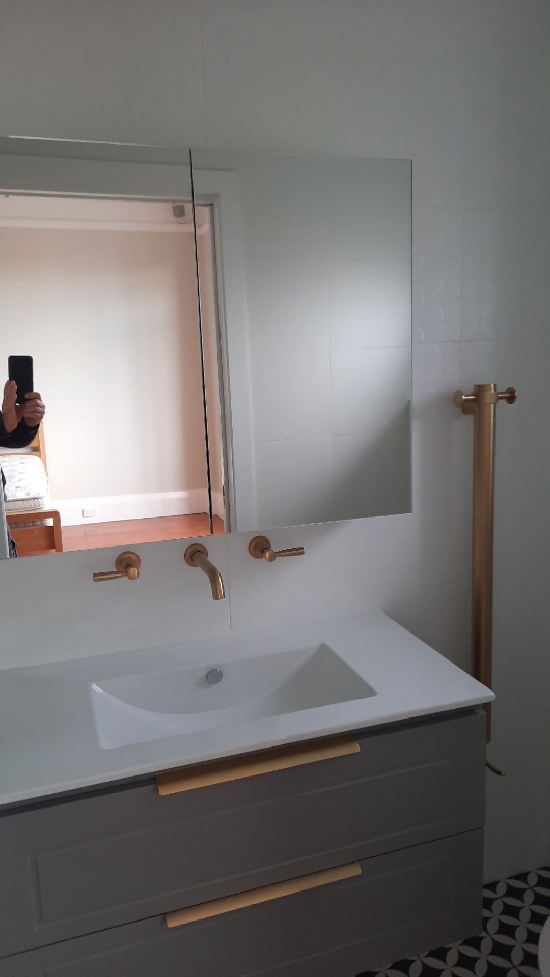
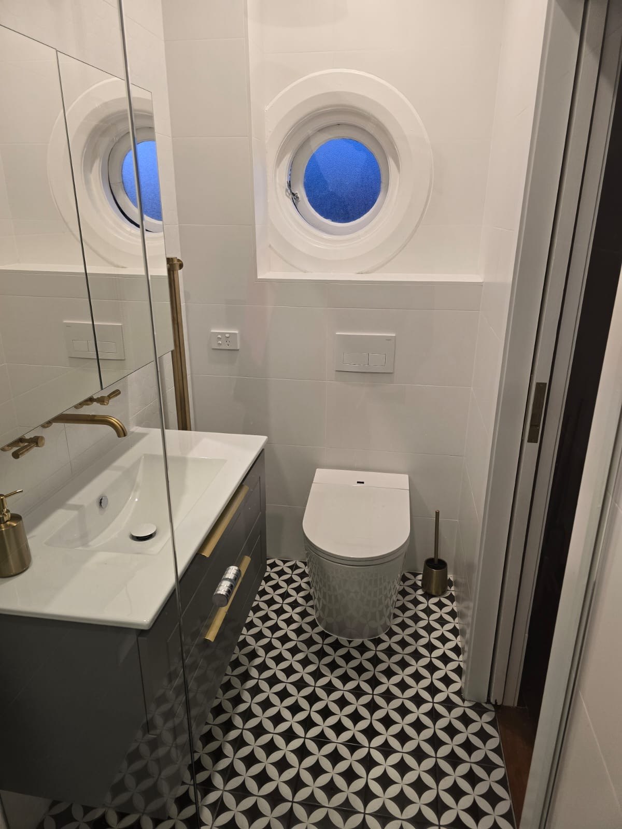
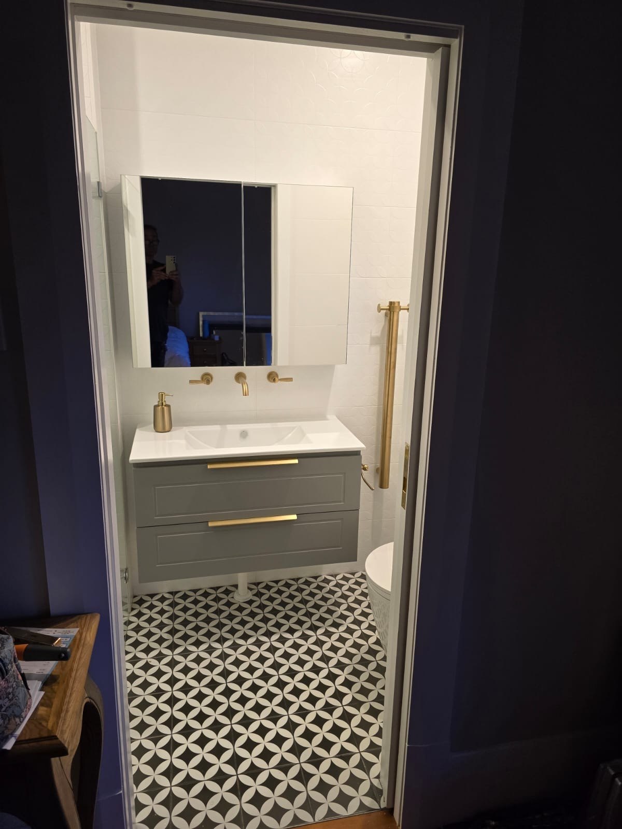
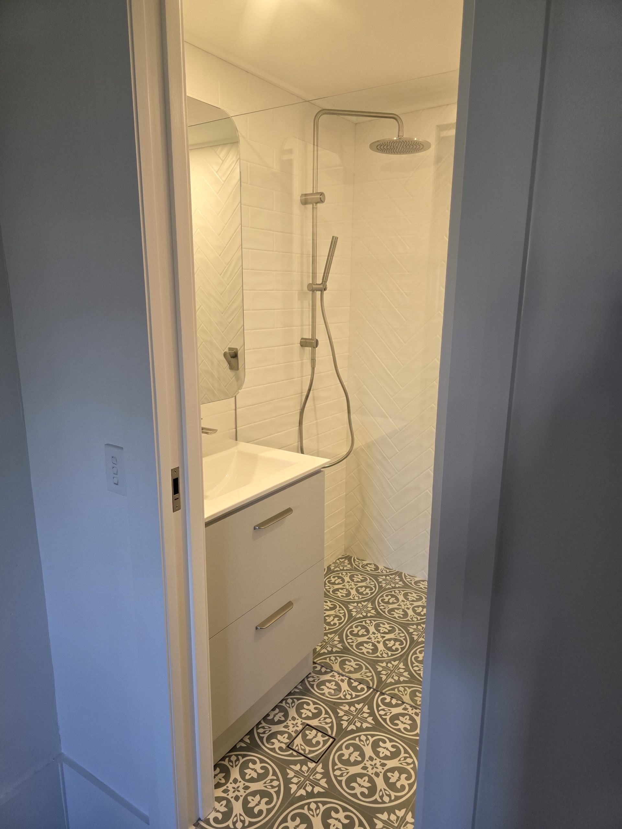
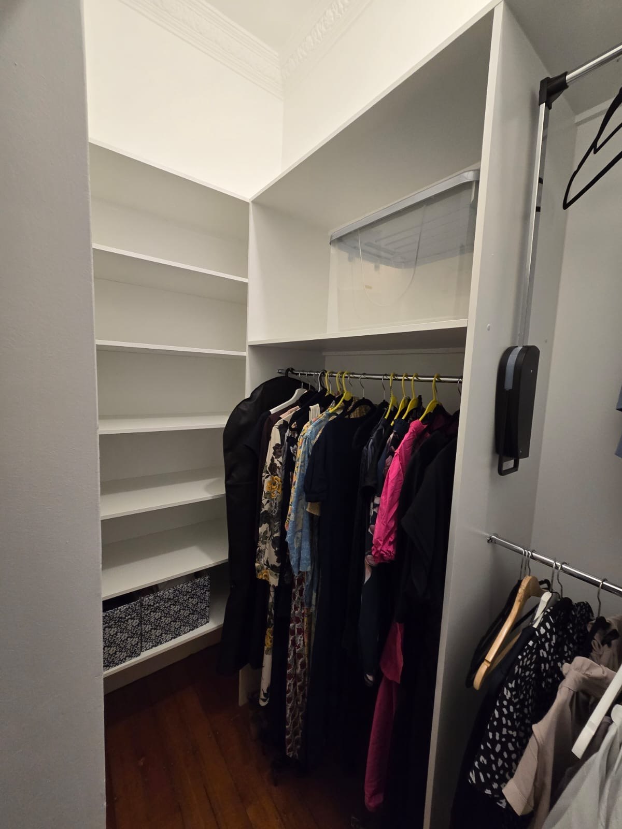
The master bedroom’s bay window was fully renovated with new hush glass, rendered surrounds, and fresh paint. The ensuite was expanded to include a frameless shower, bidet toilet suite, and vanity, all designed to maximise space and comfort. A soft-close, lockable sliding door was installed to enhance functionality. The remaining space from the bathroom extension was cleverly converted into a walk-in wardrobe, retaining the original doorway to maintain architectural continuity.
Outdoor Improvements
To extend the home’s entertaining potential, a new pergola with dark twin-wall polycarbonate roofing was constructed over the existing spa area, doubling the size of the original deck. We also redesigned and expanded the outdoor toilet to include a laundry with microcement walls, custom joinery, travertine tiles, and a classic-style “dunny” door—complete with an internal pulley-operated drying rack for added convenience.