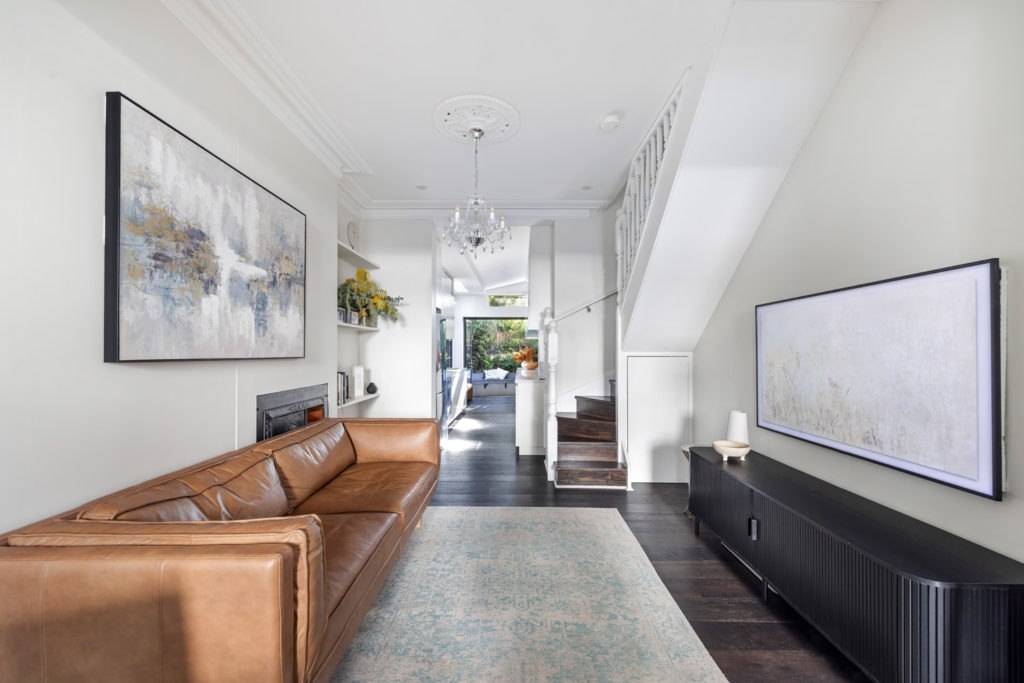
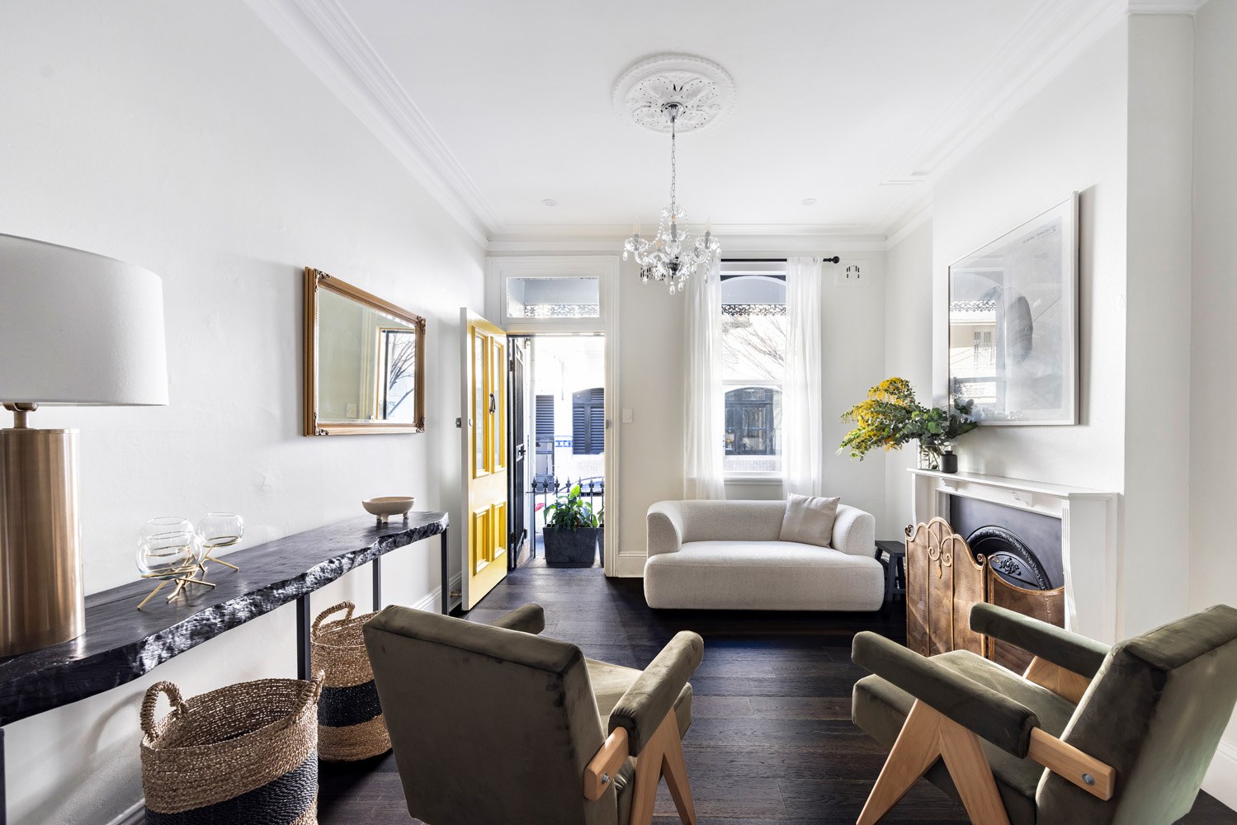
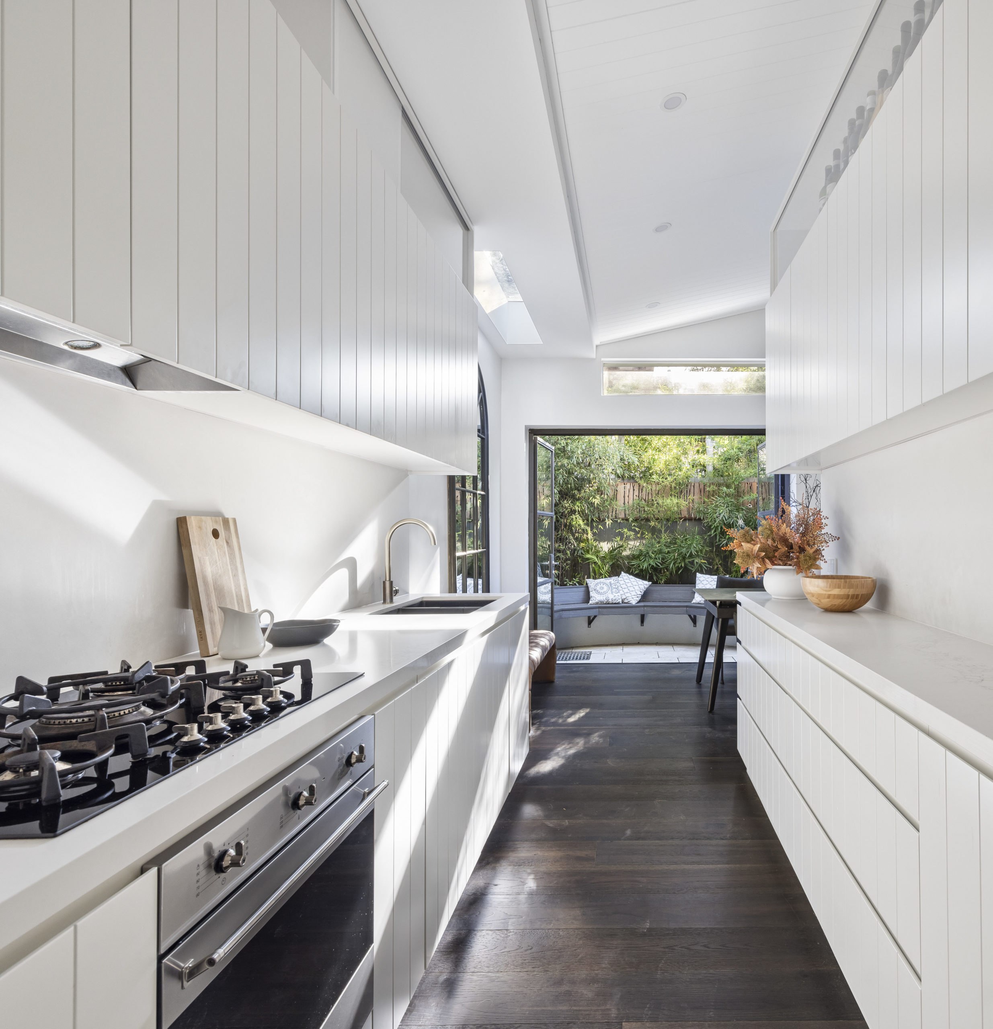
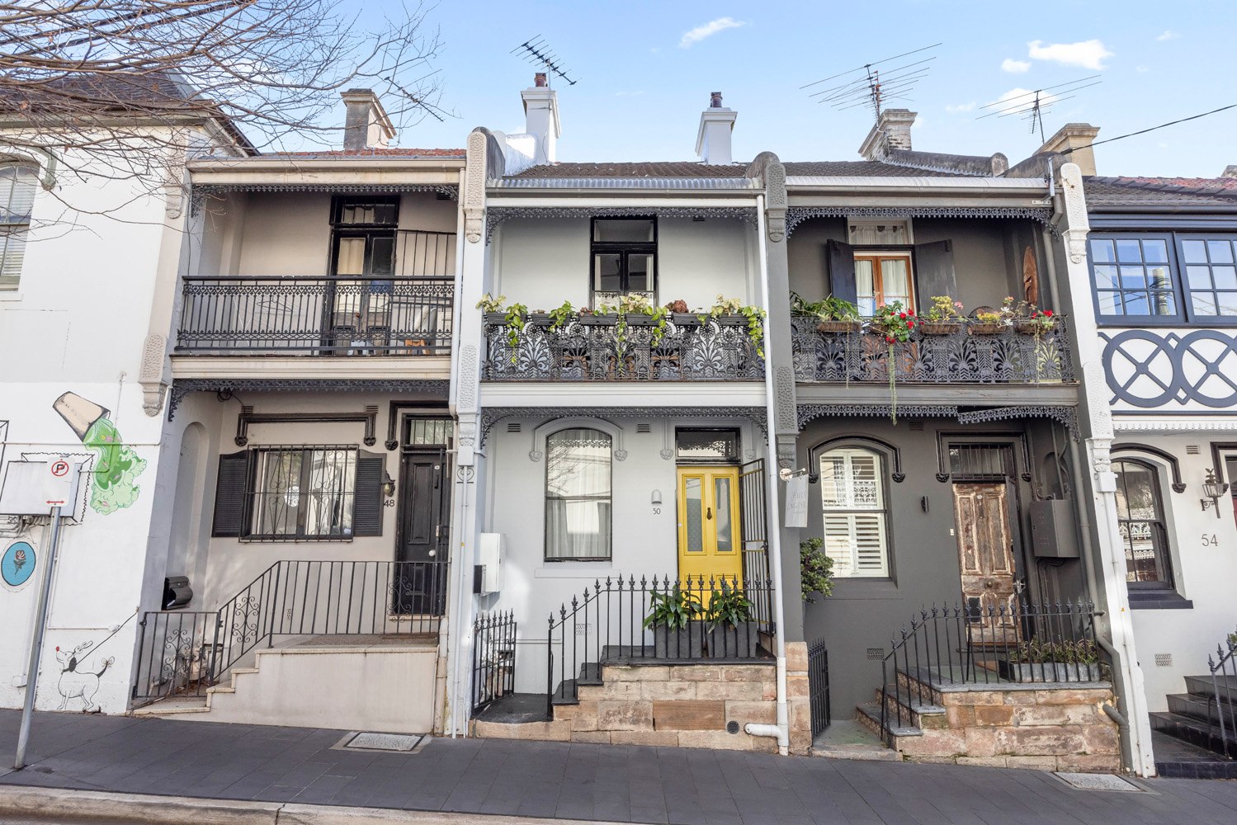
This extensive renovation on William Street, Paddington, transformed a classic terrace into a contemporary, multi-functional family home, while preserving its historic charm. The project involved a full ground-up renovation, dramatically increasing the surface area on the ground floor by 30% to create a more spacious and versatile living environment.
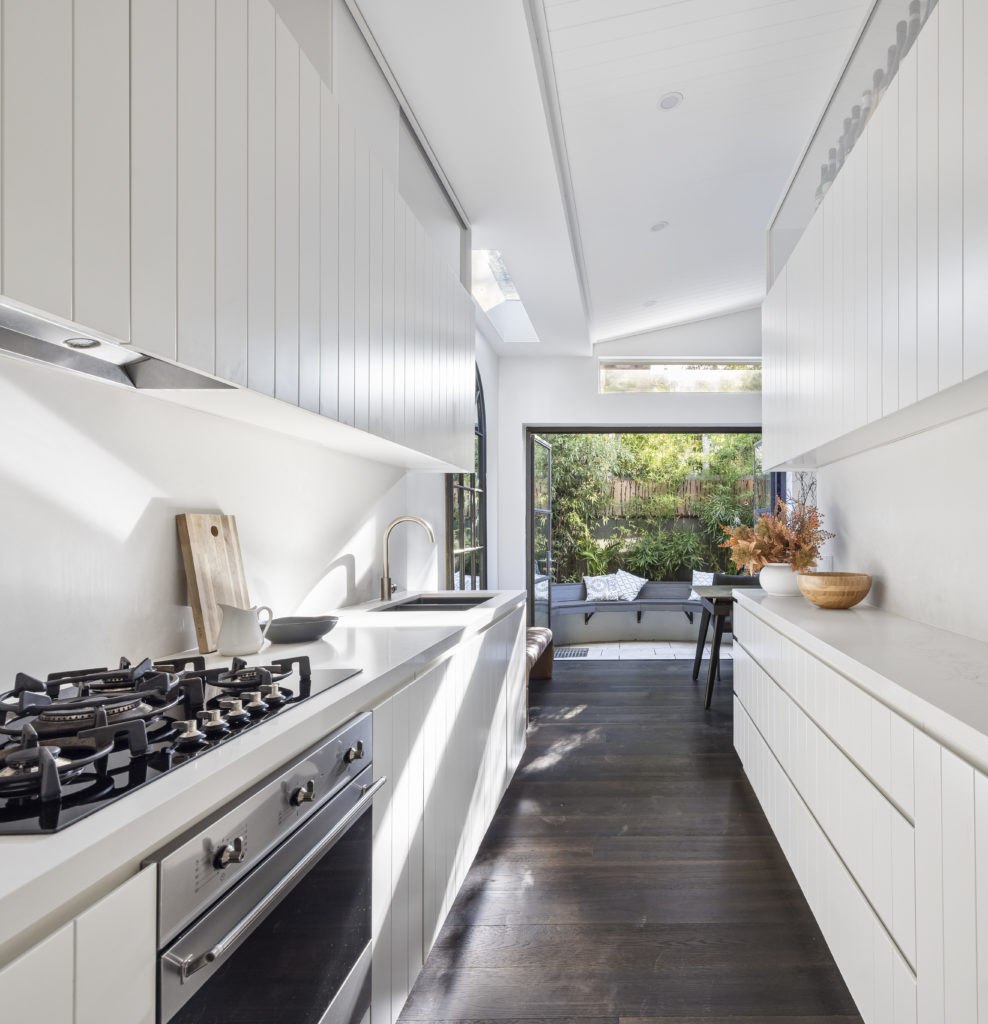
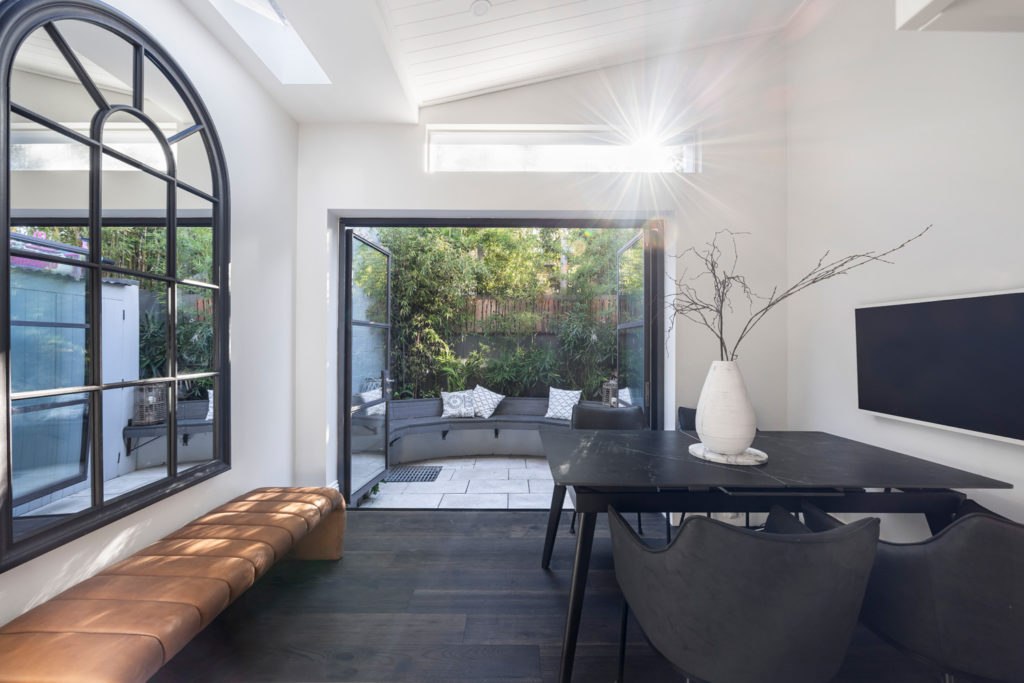
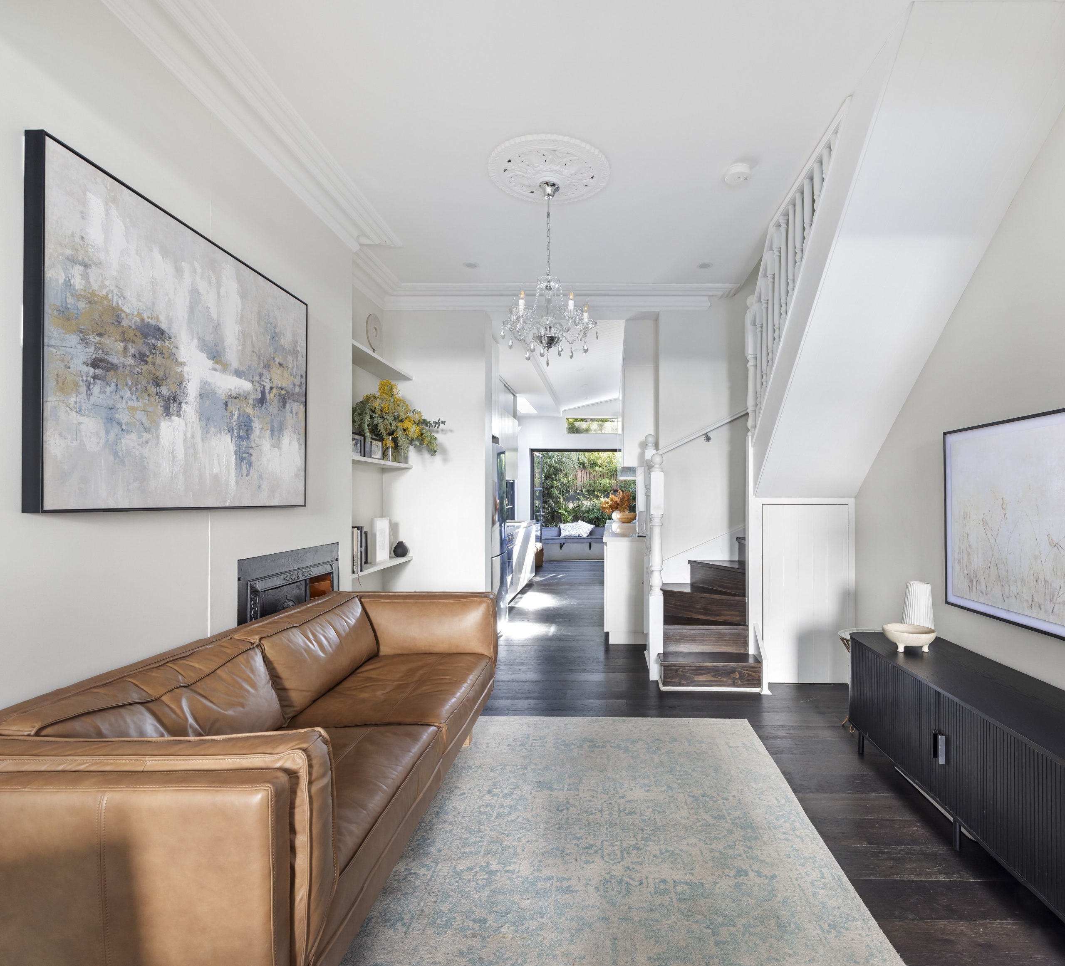
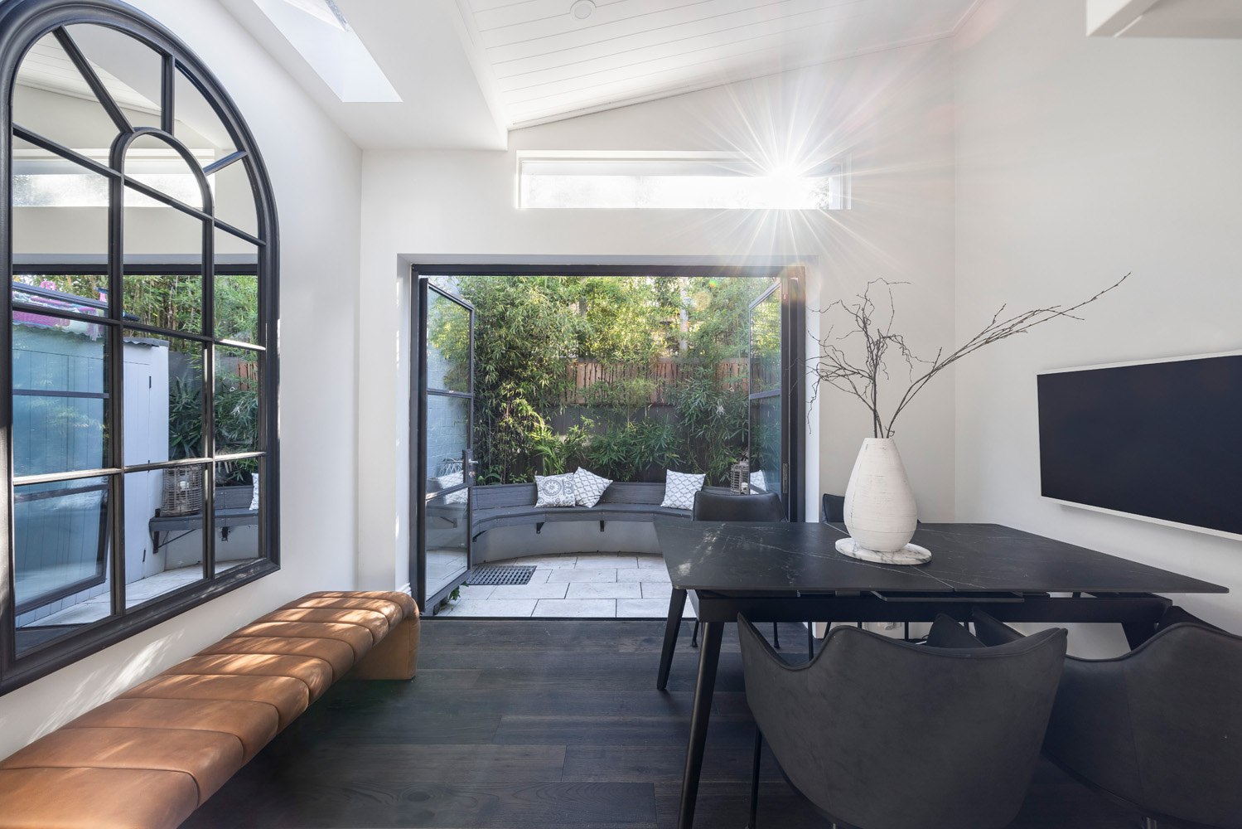
Ground Floor Transformation The ground floor was reimagined with a sleek new galley kitchen, a stylish bathroom, and a spacious dining and entertainment area—perfect for modern living. The lounge area was thoughtfully separated from the newly renovated backyard with elegant steel-framed concertina doors, providing a seamless transition between indoor and outdoor spaces. The backyard itself underwent a full renovation, featuring a beautifully designed garden bed and a new retaining wall, creating a serene and functional outdoor retreat.
Stormwater and Structural Updates A complete stormwater overhaul was carried out, with the design developed by a hydraulic engineer to ensure the home was future-proofed for the demands of urban living. Additionally, all stairs were replaced to meet Australian safety standards, ensuring both style and safety.
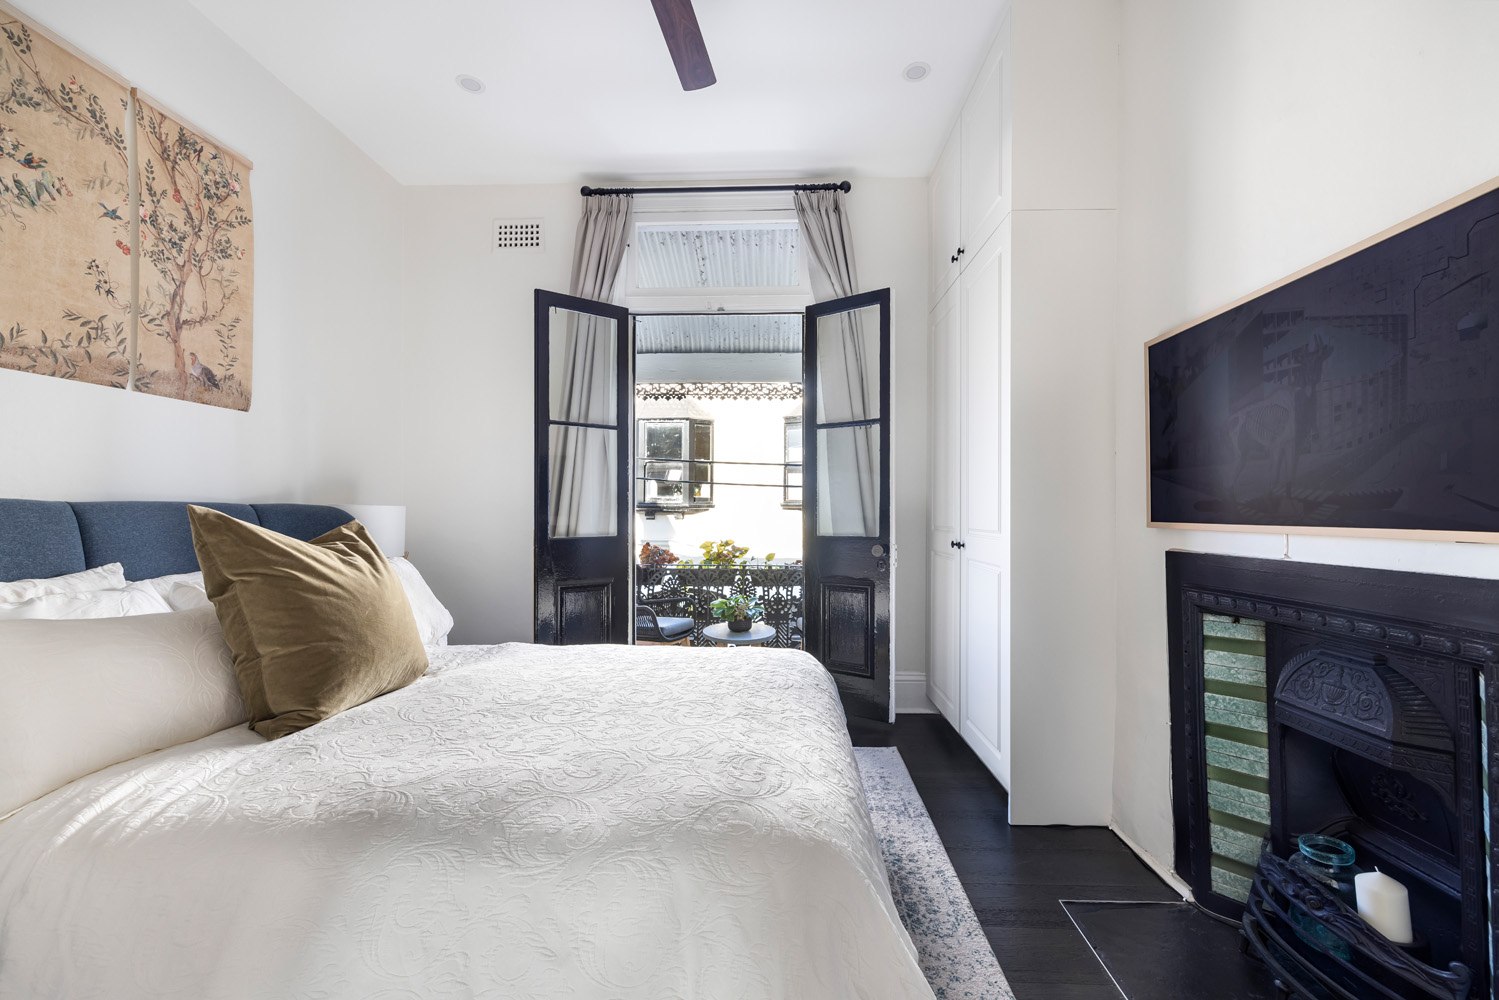
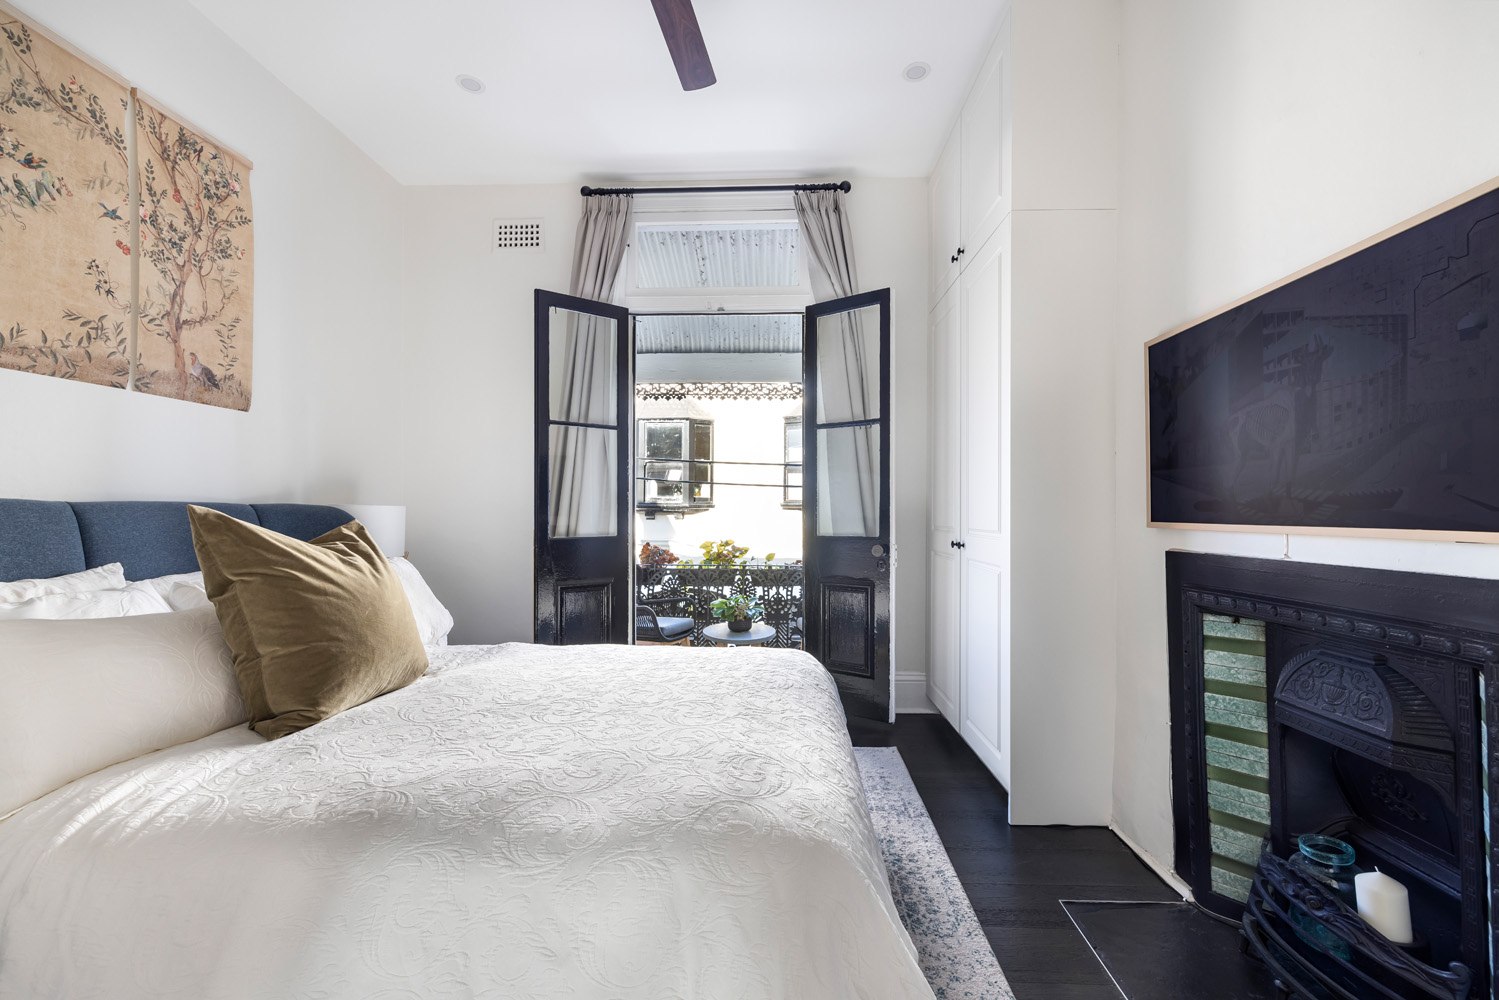
Upstairs and Ensuite The upstairs layout was reworked to include a sophisticated new ensuite, accessible from both the master bedroom and bedroom 2 via sliding doors on different walls, offering privacy and convenience.
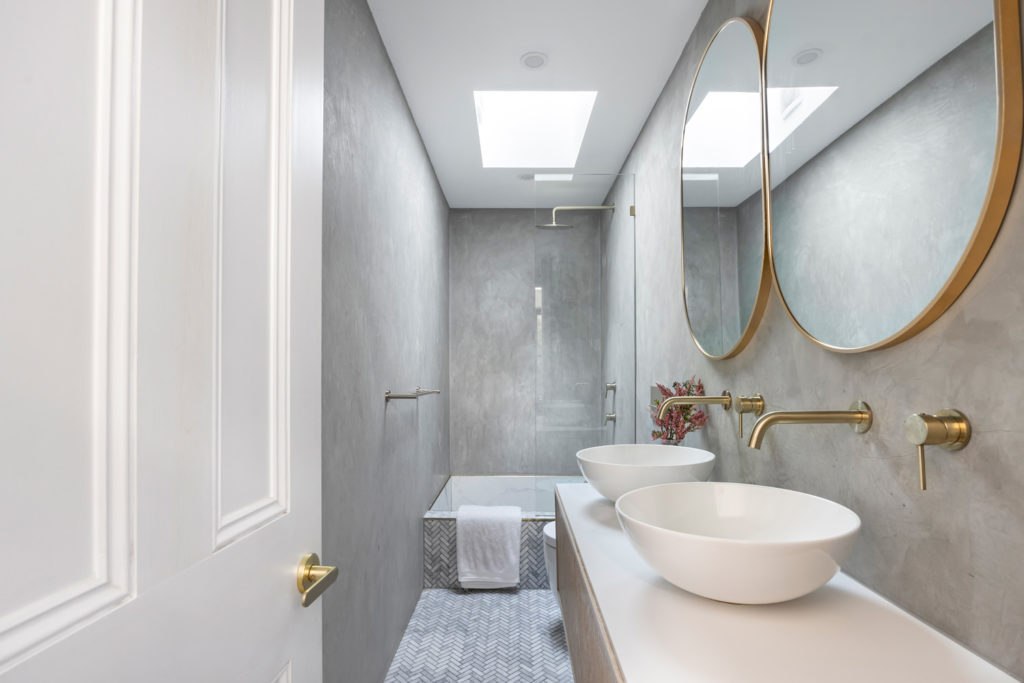
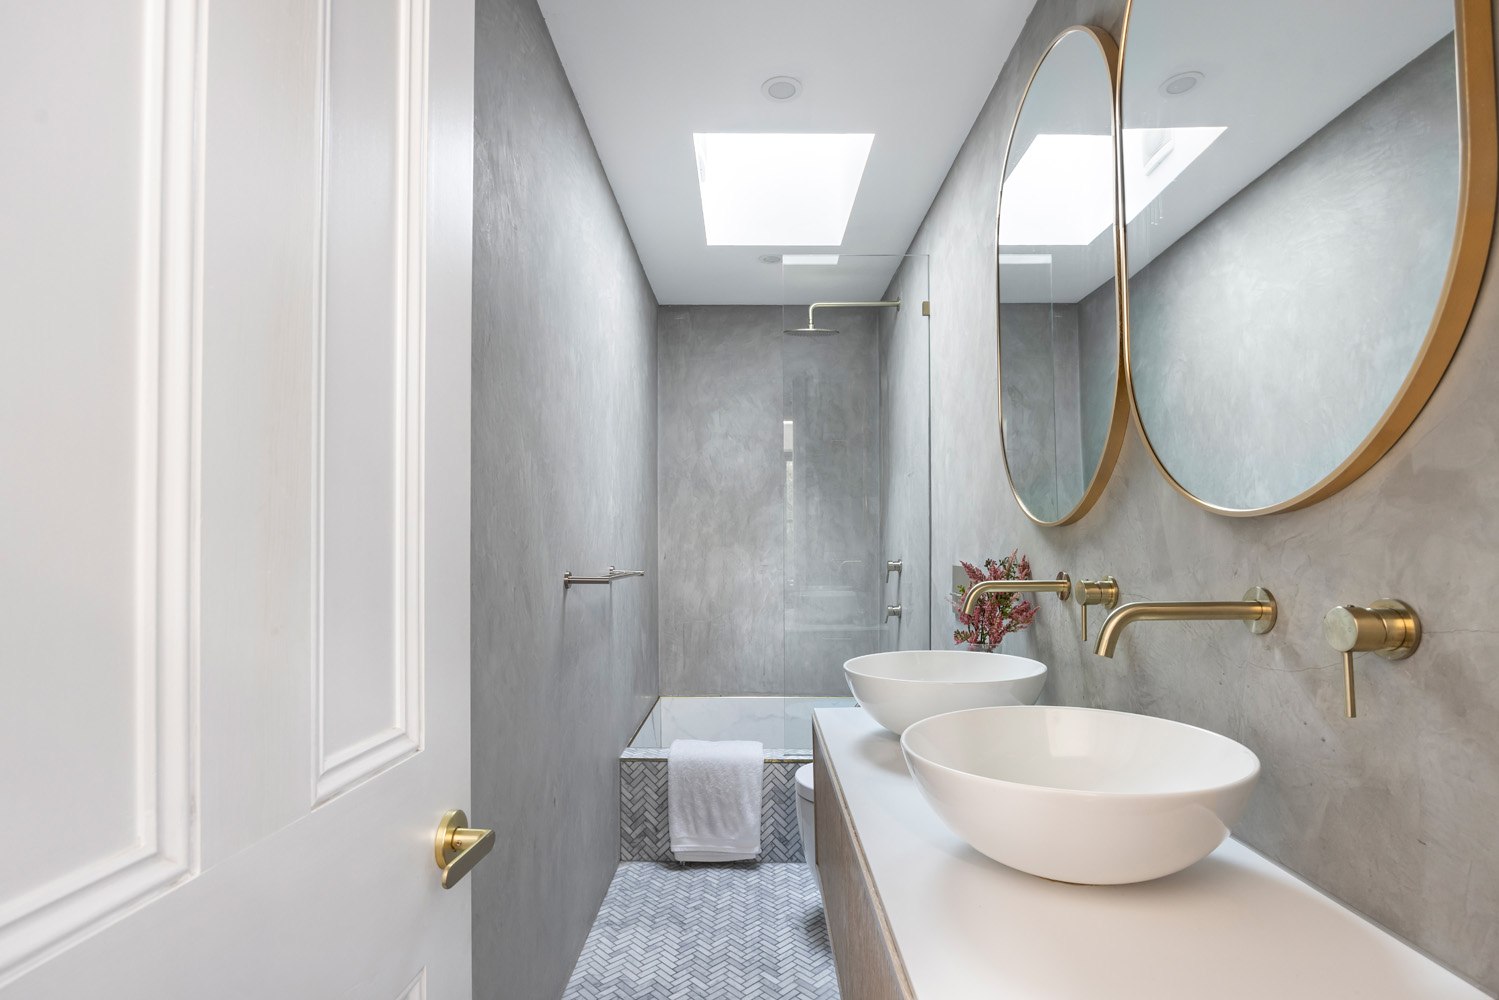
Micro Cement Bathrooms The bathrooms were finished in high-end micro cement, creating a smooth, modern aesthetic throughout. The unique finish gives the home a luxurious, contemporary feel, while also being durable and low maintenance.
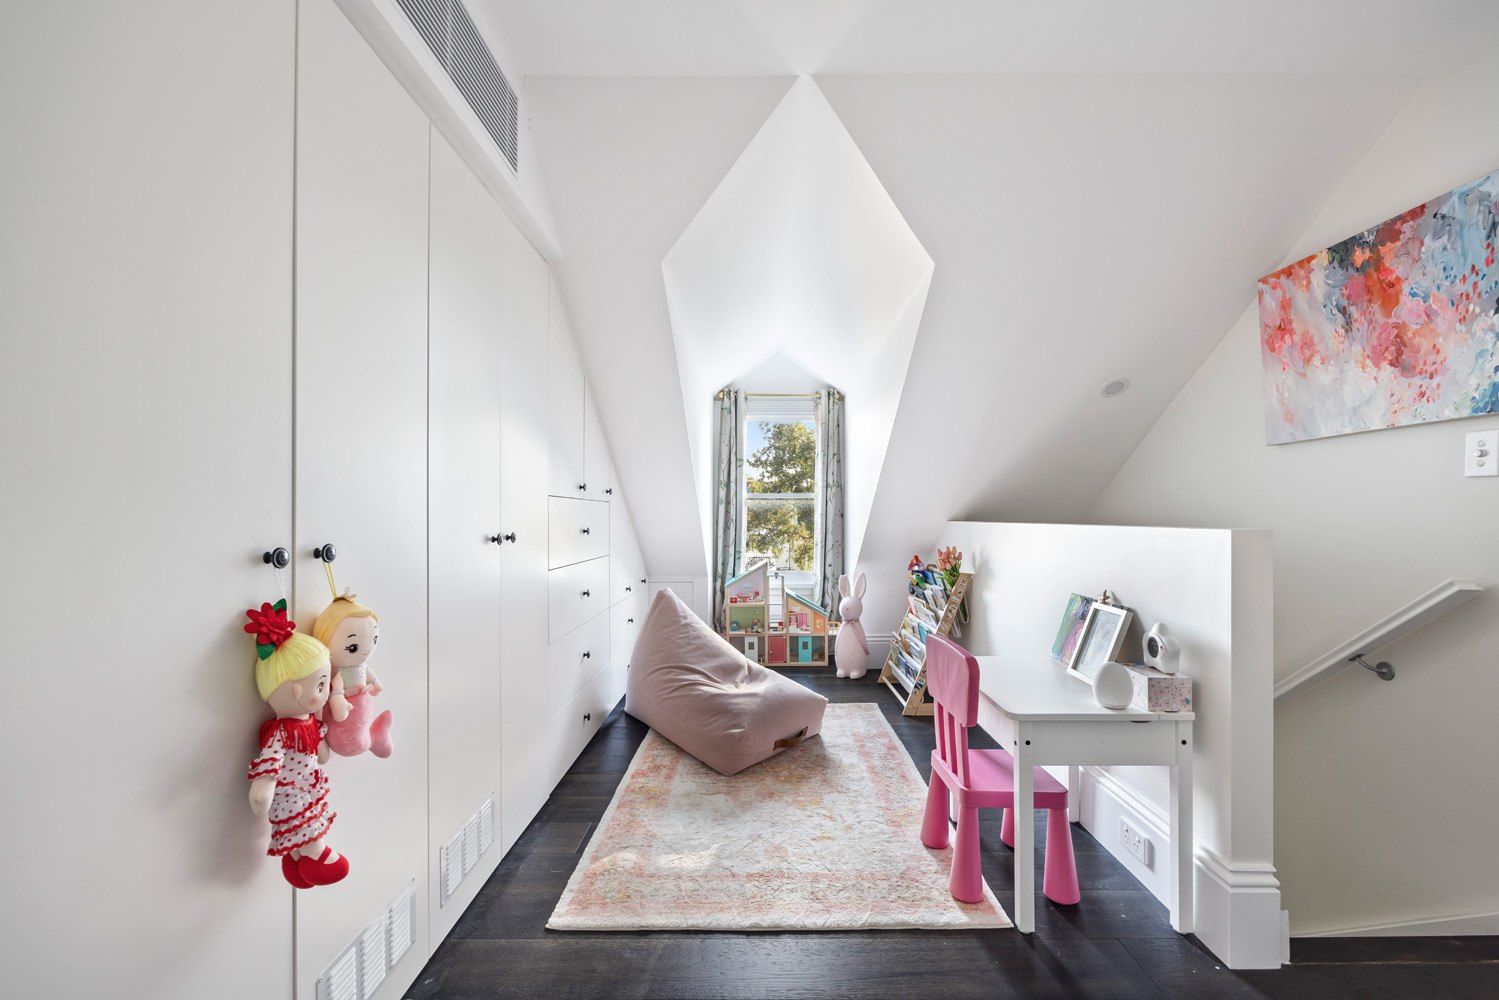
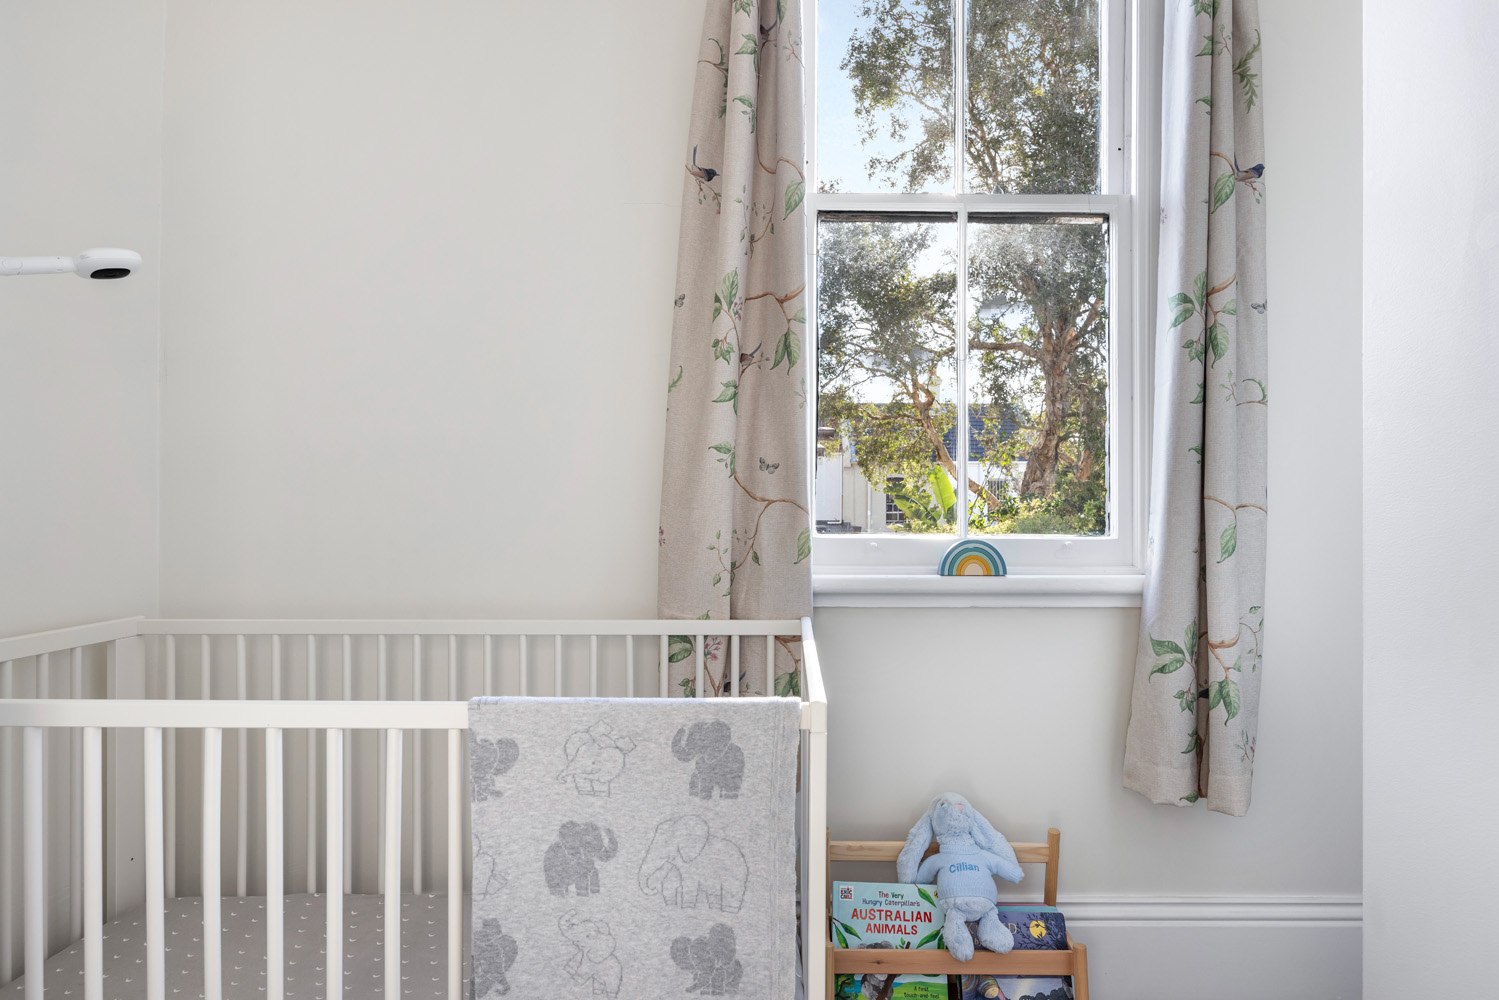
Attic Conversion An impressive attic conversion added three additional bedrooms, complete with dormer windows that bathe the space in natural light. This expansion maximized the home’s potential without compromising on style or functionality.
High-Quality Finishes Throughout Throughout the home, black engineered flooring was installed for a consistent, sleek look. Built-in wardrobes were added to all three bedrooms, maximizing storage space while maintaining clean lines and a minimalist design. New air conditioning was also installed across the entire property, ensuring comfort throughout the year.
This renovation truly blends modern design with timeless style, creating a home that is not only beautiful but functional and efficient.