Merton Street, Kogarah Bay
Site Design + Studios
Karanda Interiors
Merton Street, Kogarah Bay
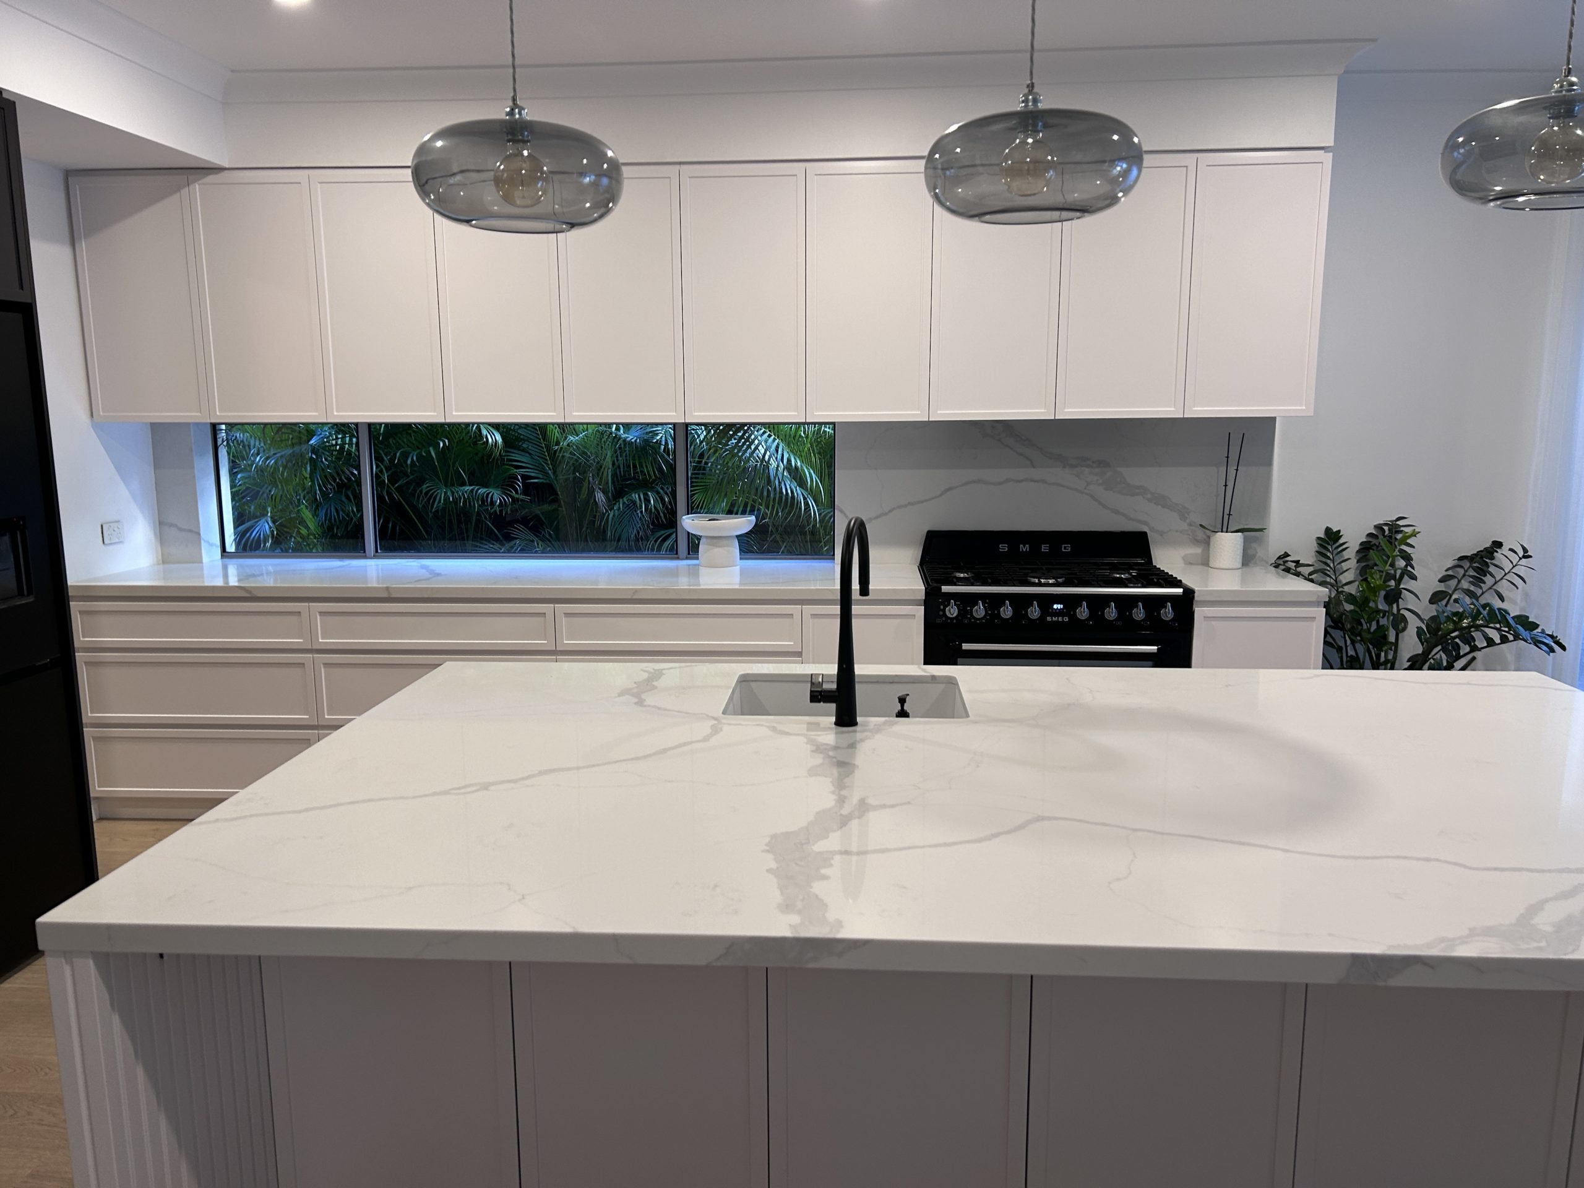
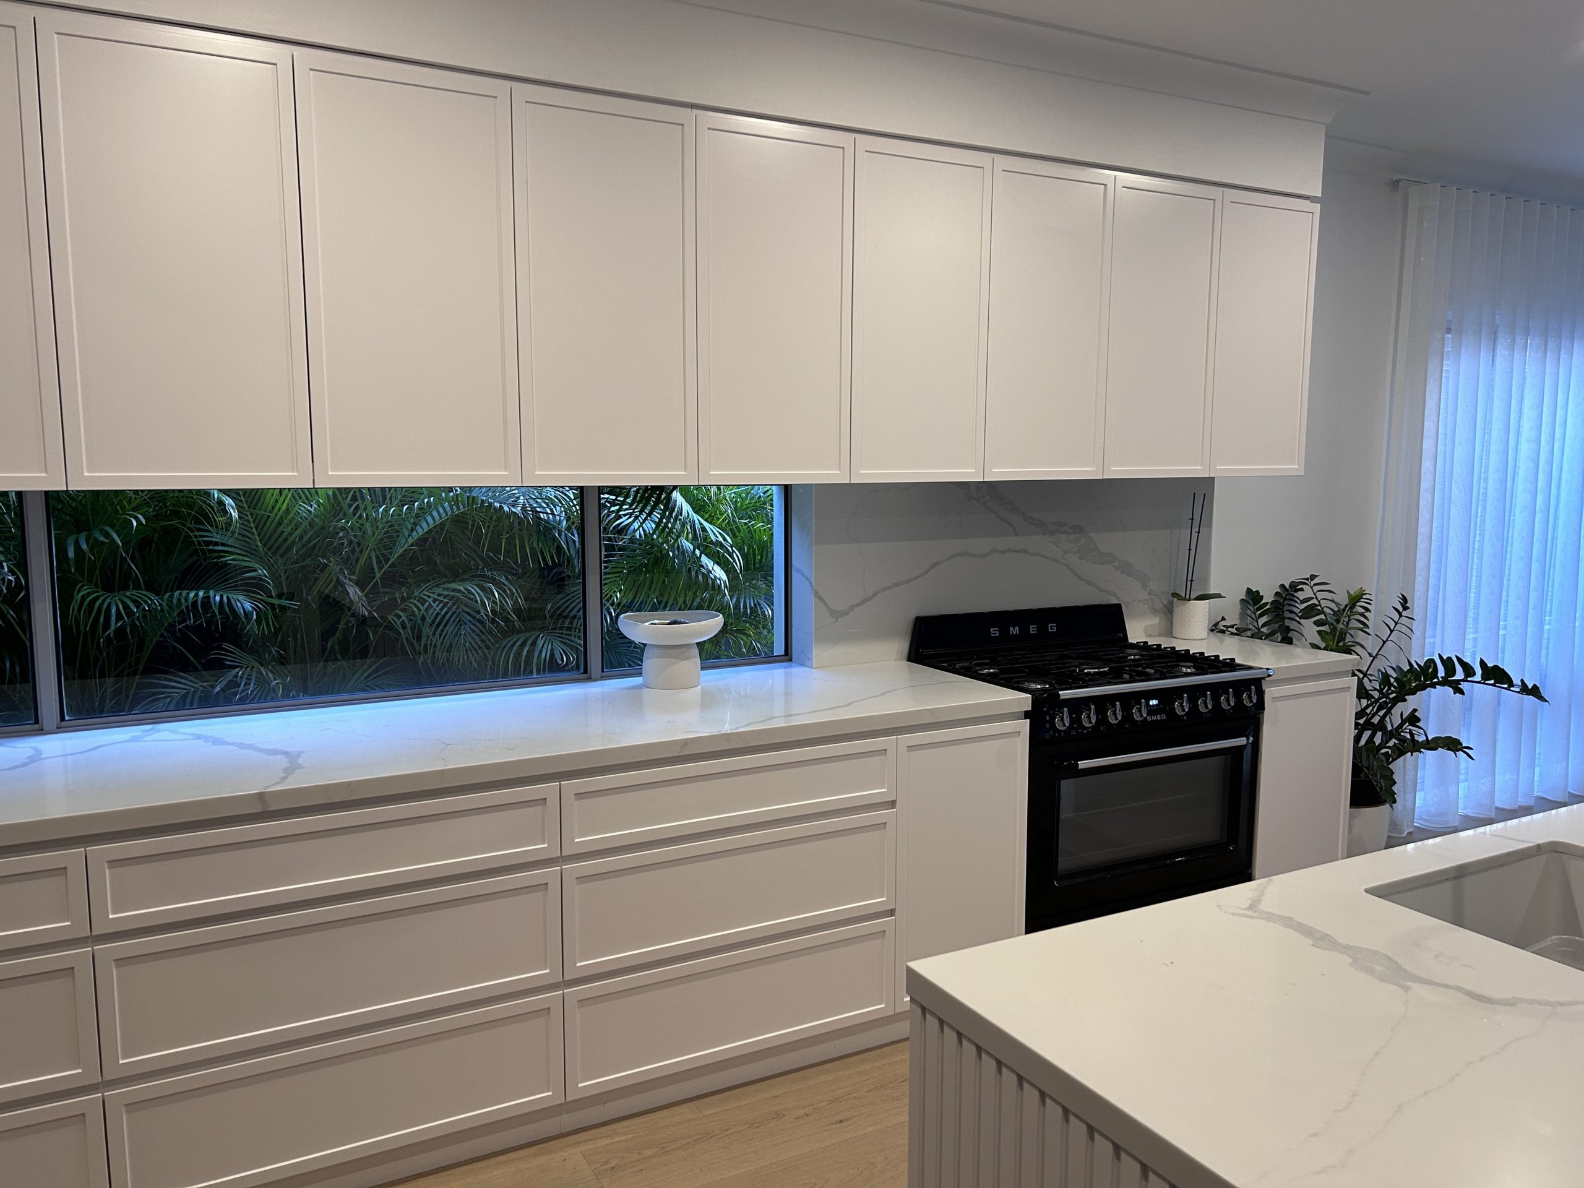
This stunning, multi-stage renovation has truly transformed this family home, blending modern living with timeless design and functionality. The renovation is divided into three key stages—each aimed at enhancing both the aesthetic appeal and everyday comfort of the property.
Stage 1: Backyard Transformation
The first stage of the renovation focused on creating a sophisticated outdoor living space, with the help of a talented exterior designer who brought a fresh perspective to the project. The entire backyard was reimagined to blend seamlessly with the home’s interior and surrounding environment.
One of the standout elements is the new back decking, which wraps around the entire back of the house. This beautiful timber decking replaces the old sloping tiles that once met a dated concrete stencil finish. The new deck creates a fluid, functional outdoor space and adds warmth and texture to the backyard. The design gives a fresh, modern vibe while maintaining a natural look that complements the house.
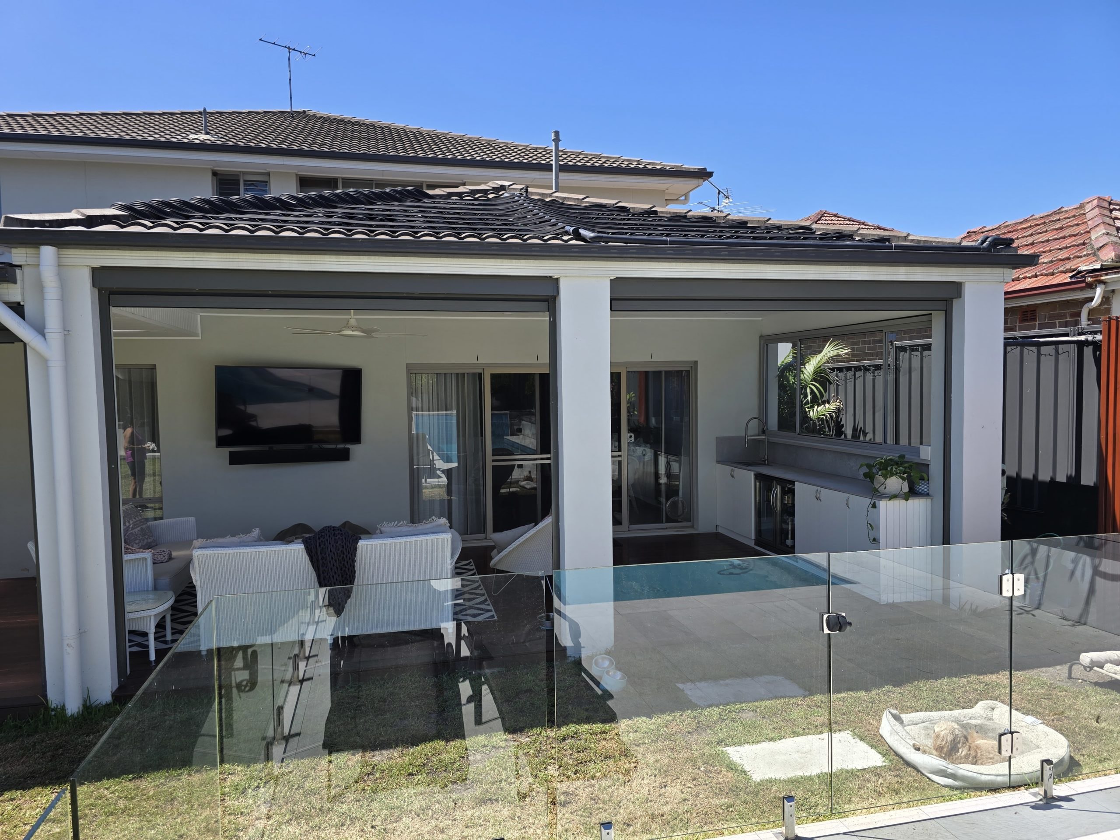
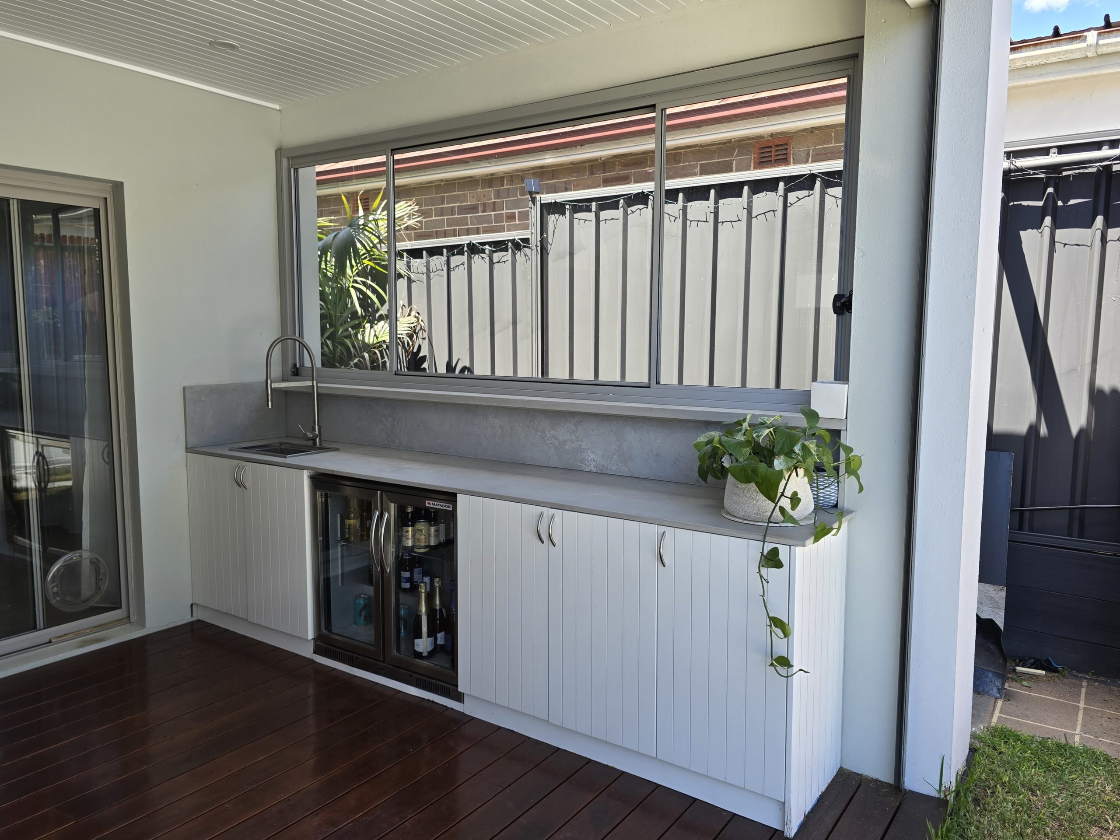
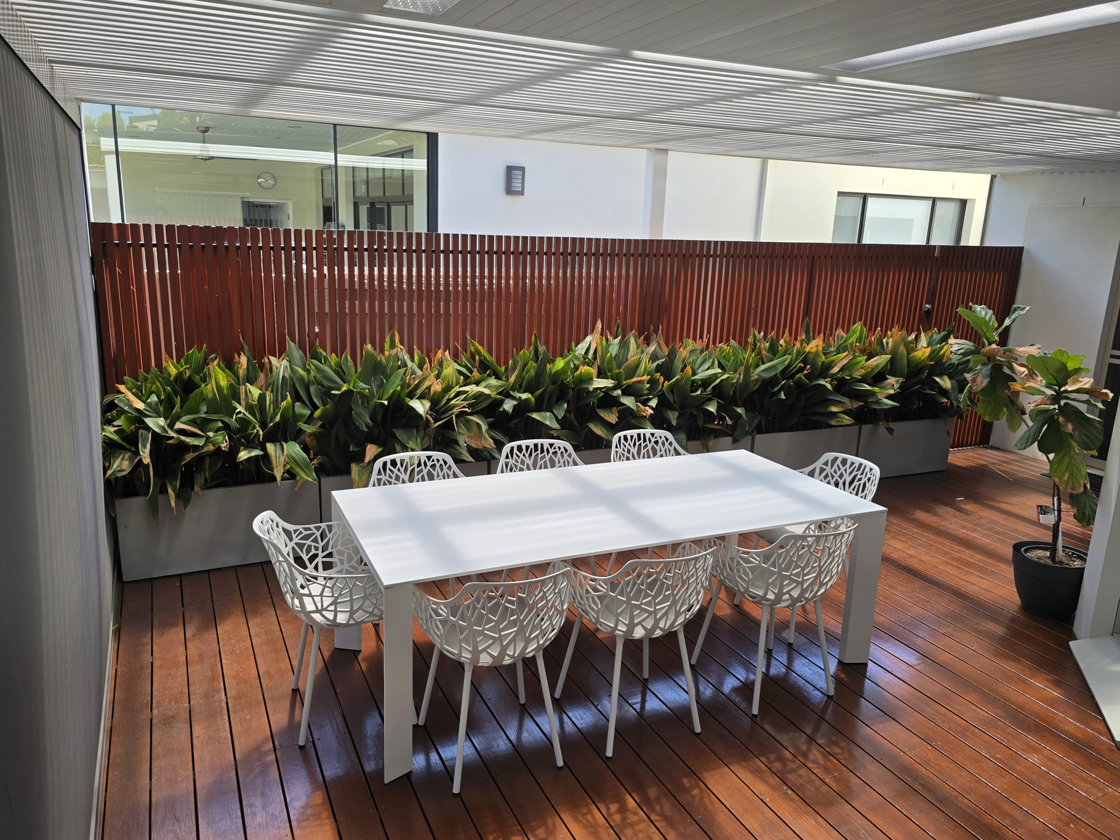
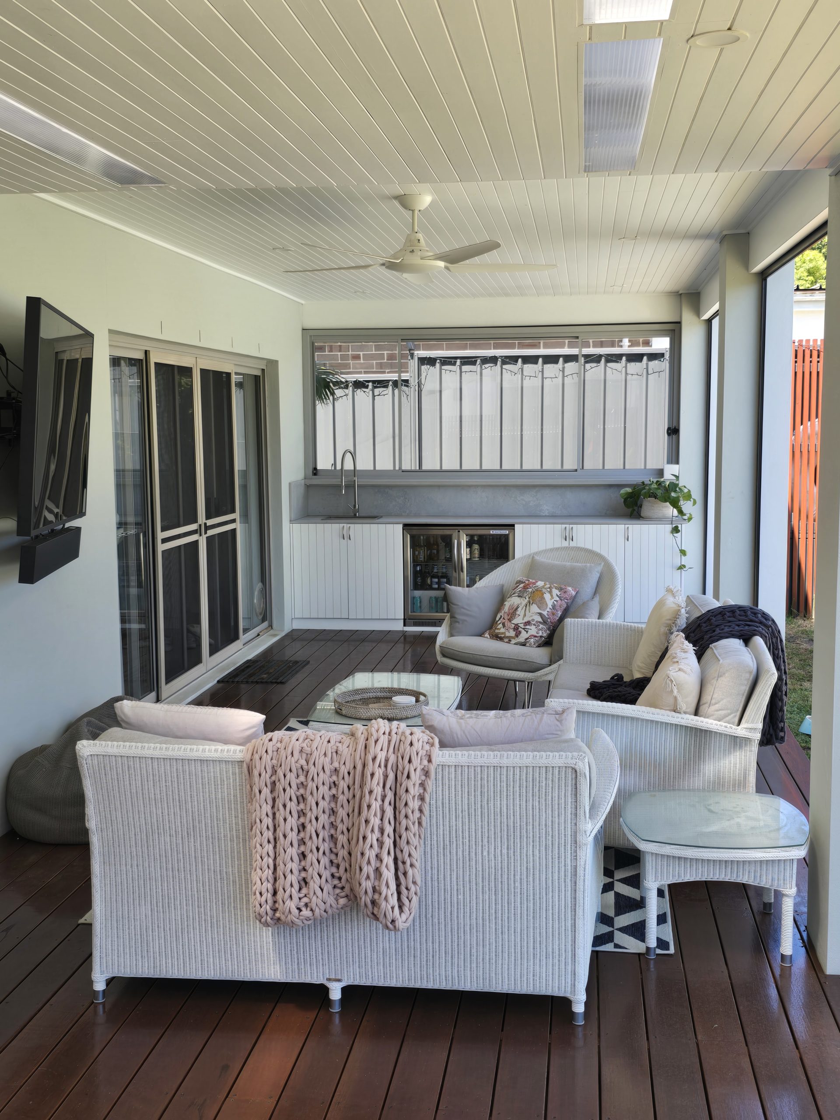
A key feature of the transformation is the striking timber slat wall, which serves both an aesthetic and practical purpose. It cleverly conceals the clothesline while also providing a privacy screen, dividing the decking area from the side passage in a stylish way. The creation of an expansive outdoor lounge and dining area was another highlight. Featuring a sleek white slatted roof with integrated lighting, the space is perfect for relaxing and entertaining. The addition of a built-in fridge, new cabinetry, and stone benchtops, along with automatic rear blinds, ensures the area stays protected from the weather and can be enjoyed throughout the year.
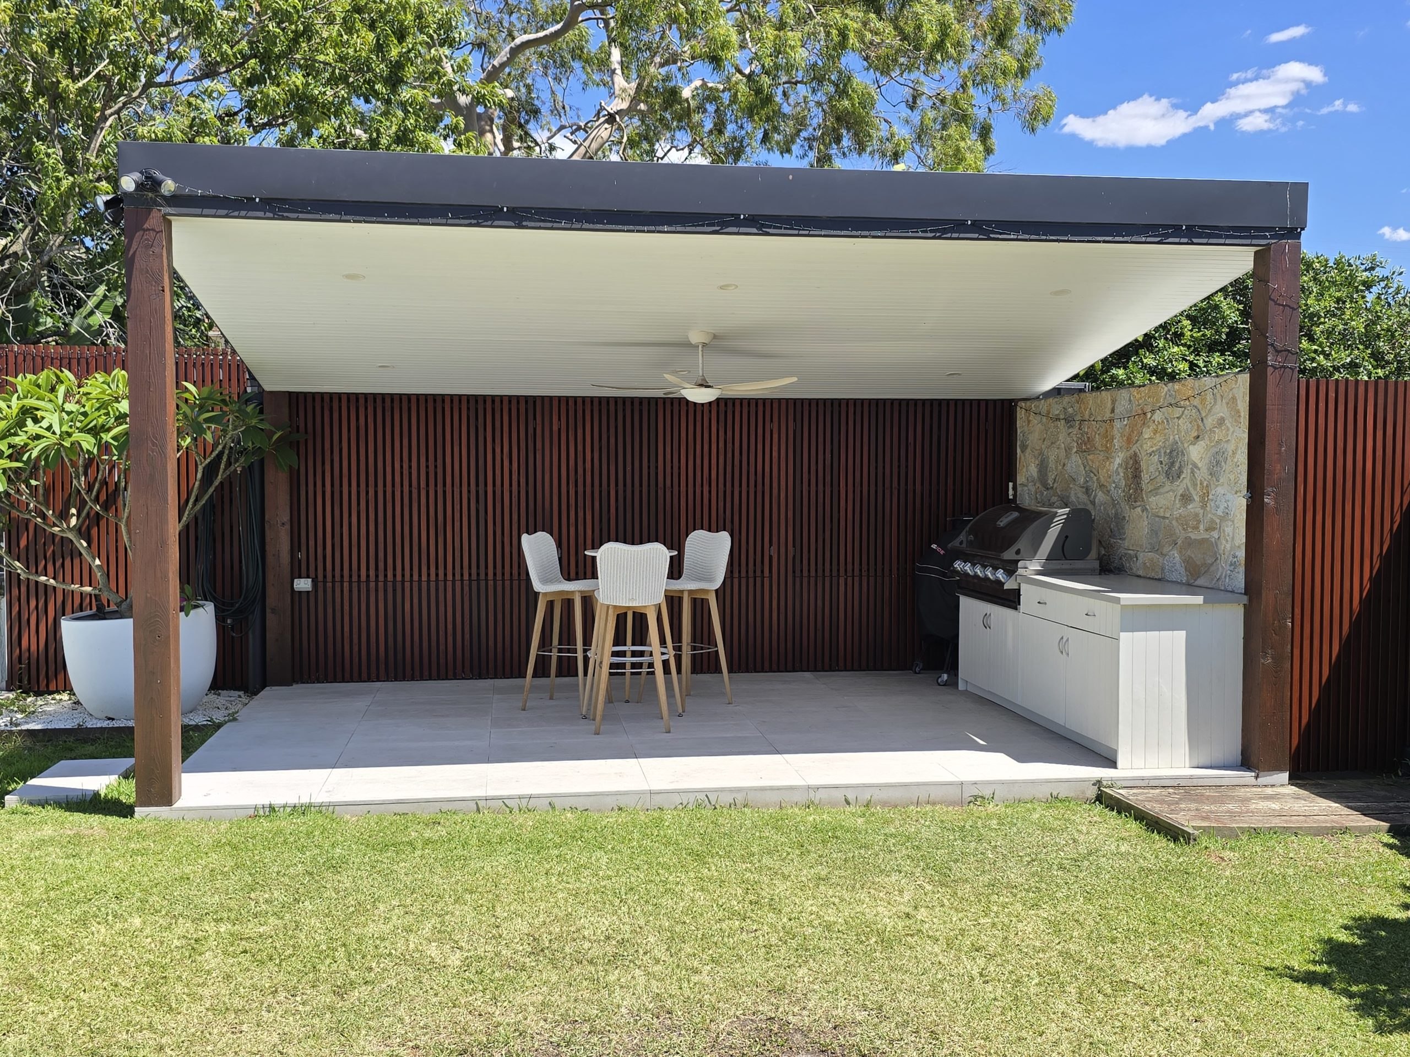
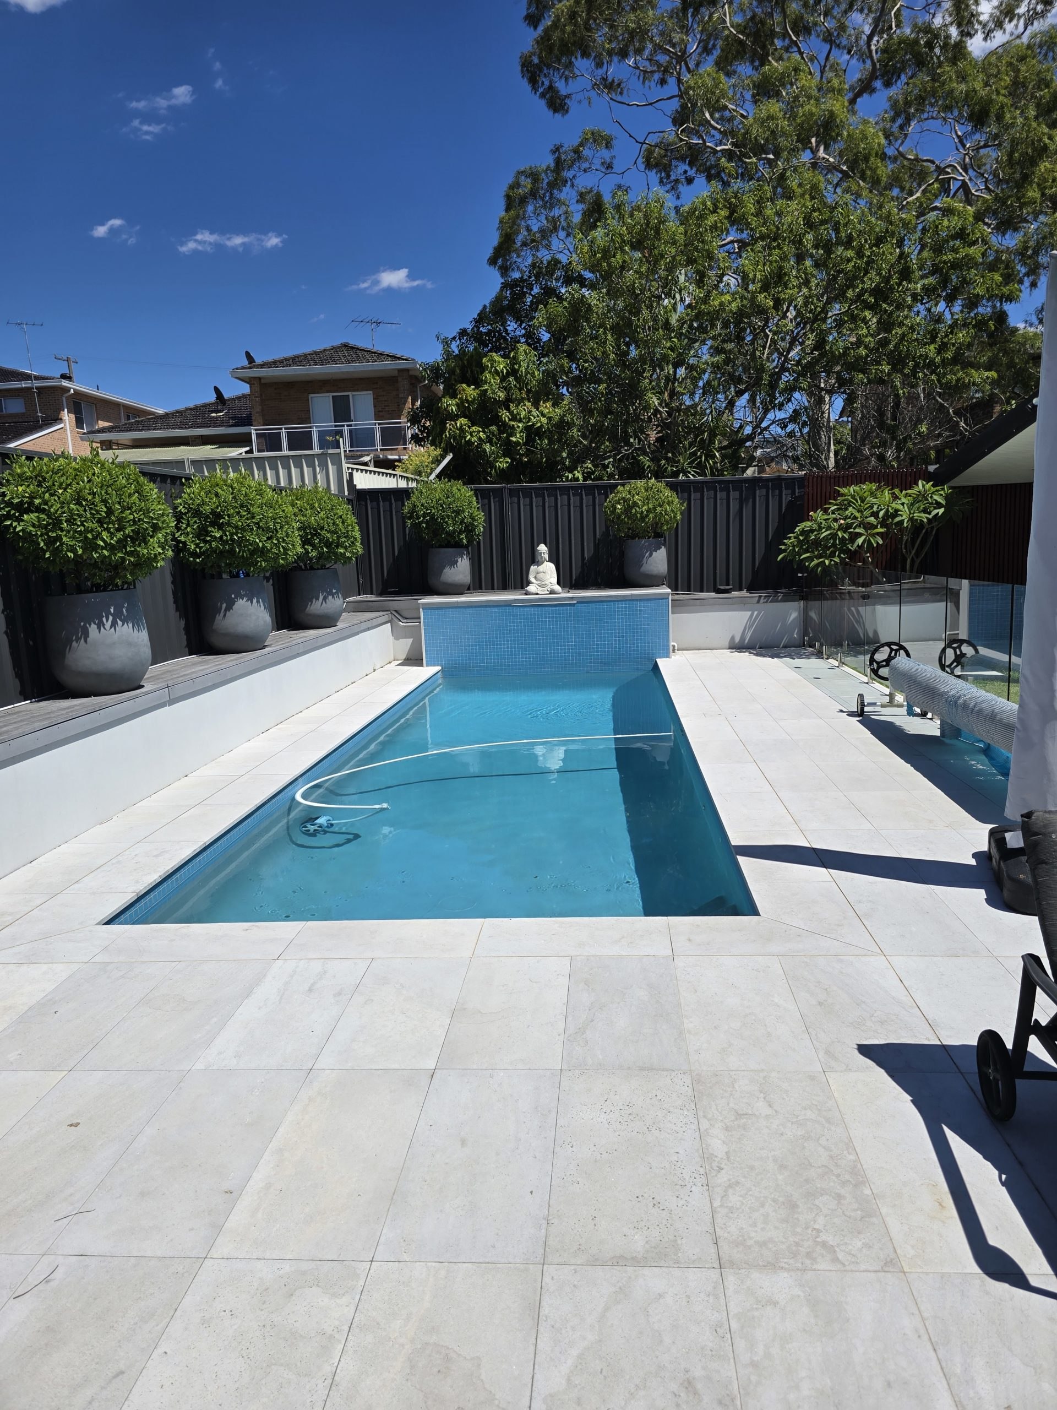
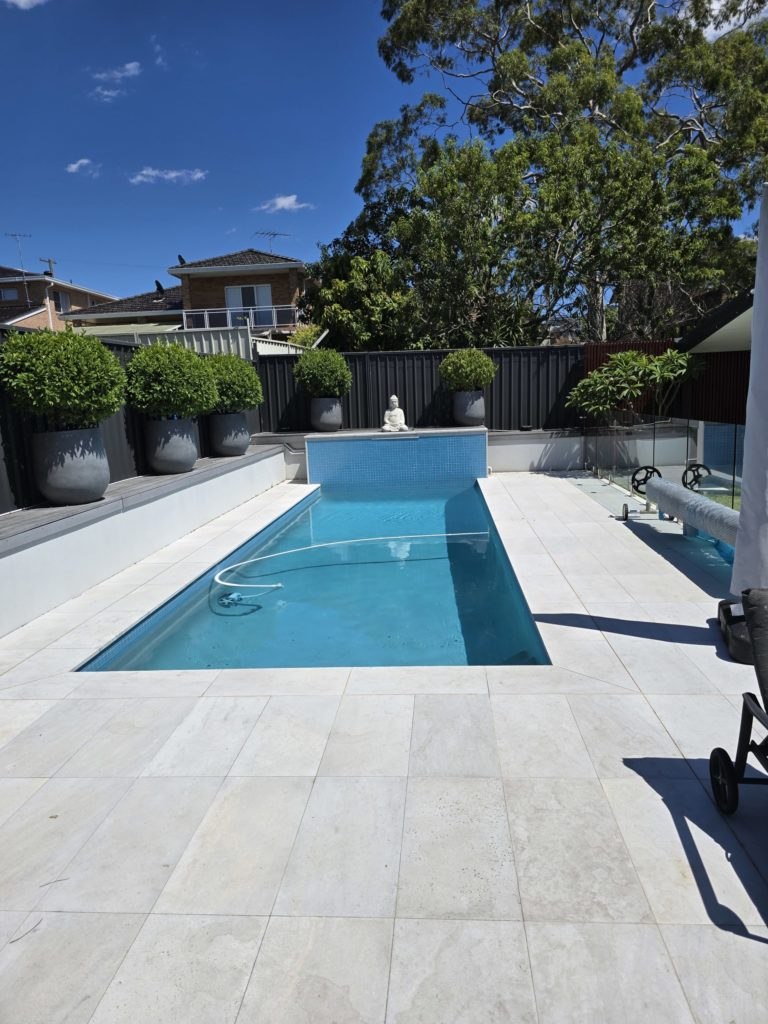
Around the pool, the space was re-tiled to create a modern, clean look. Timber accents were repainted, and vibrant pots and plants were added to enhance the space. The repositioning of the pool fence now allows for additional seating, providing more room for guests to enjoy the outdoors. The old garden shed was removed and replaced with a stylish cabana, which features hidden storage for garden tools behind timber slat doors. Inside, you’ll find a built-in BBQ, a stone-clad wall, tiled surfaces, and a cozy seating area—turning the backyard into an elegant outdoor sanctuary.


Stage 2: Bottom Story Renovation
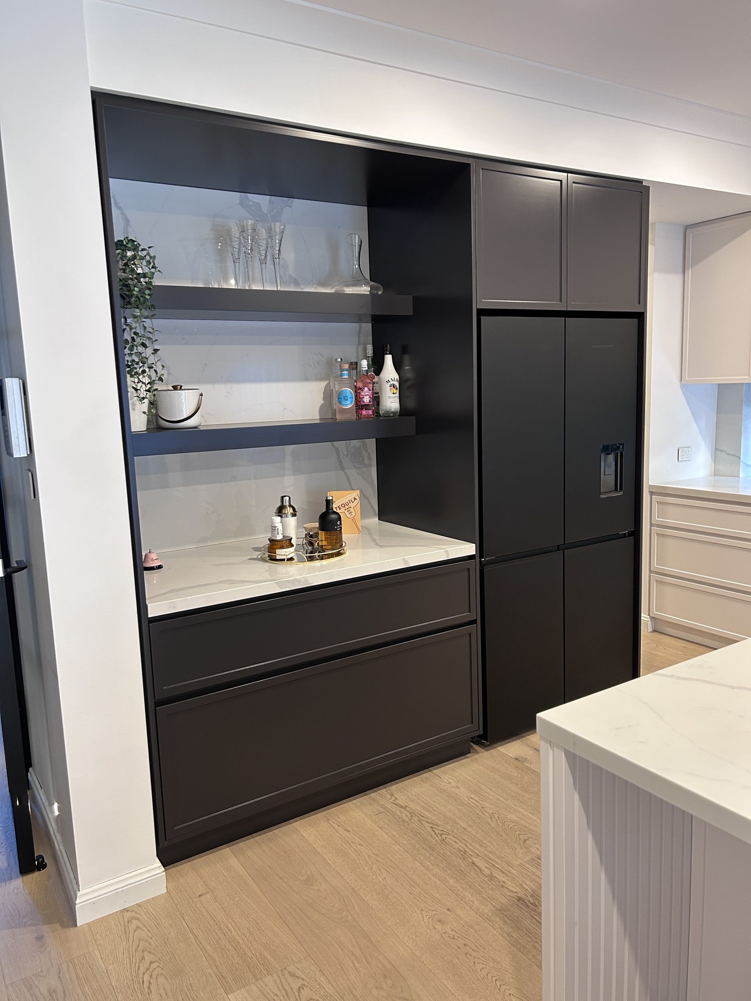
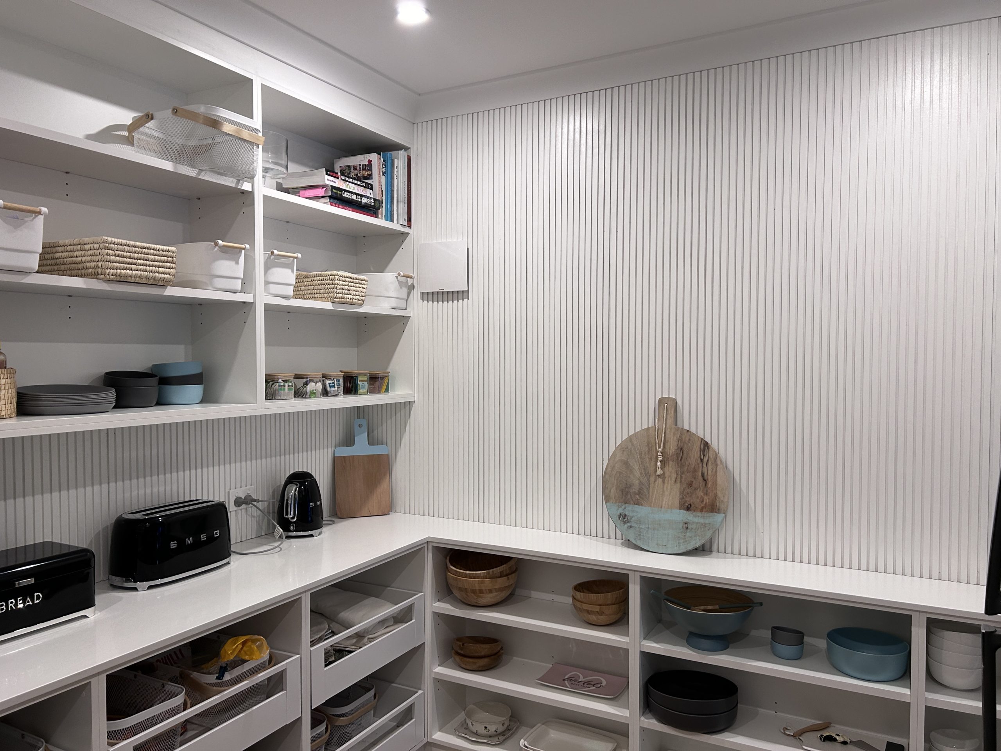
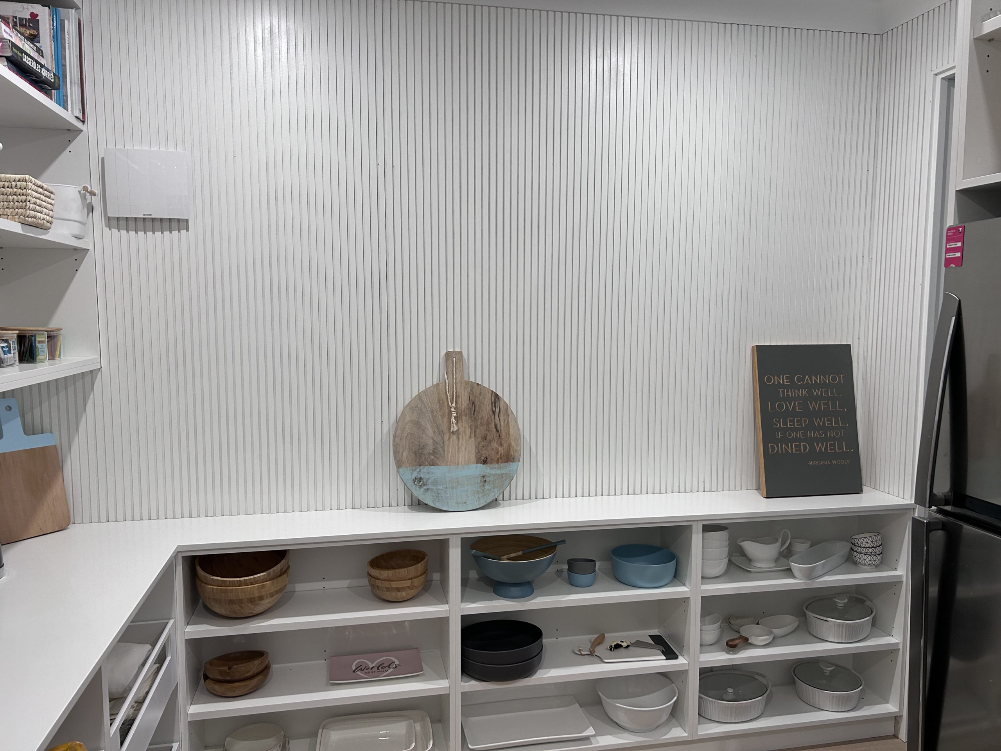
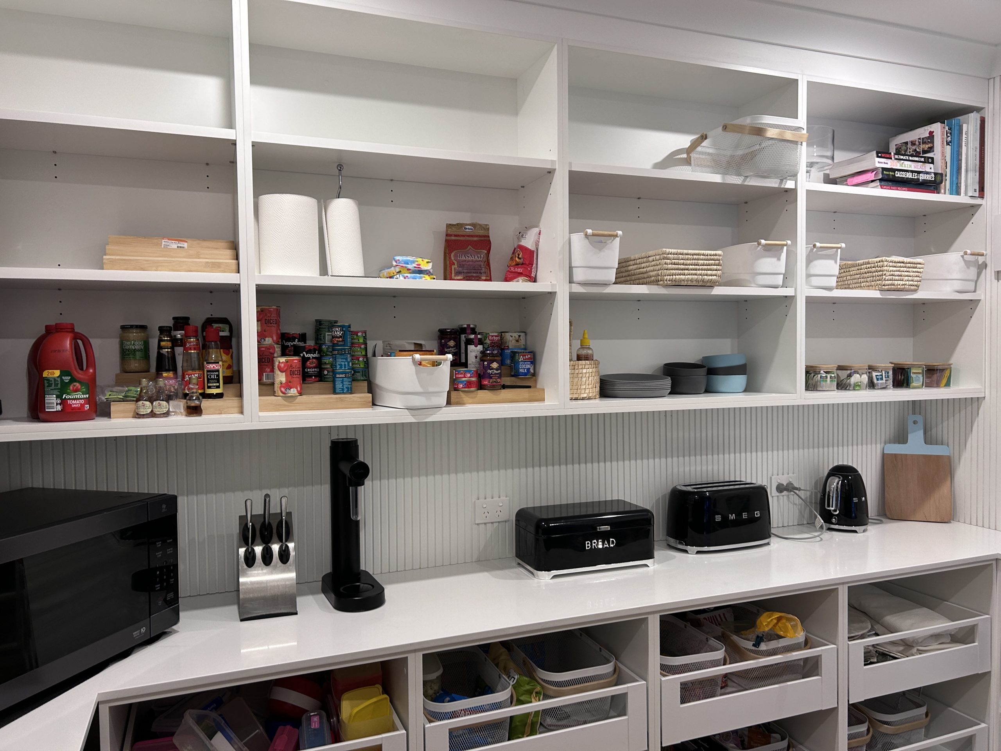
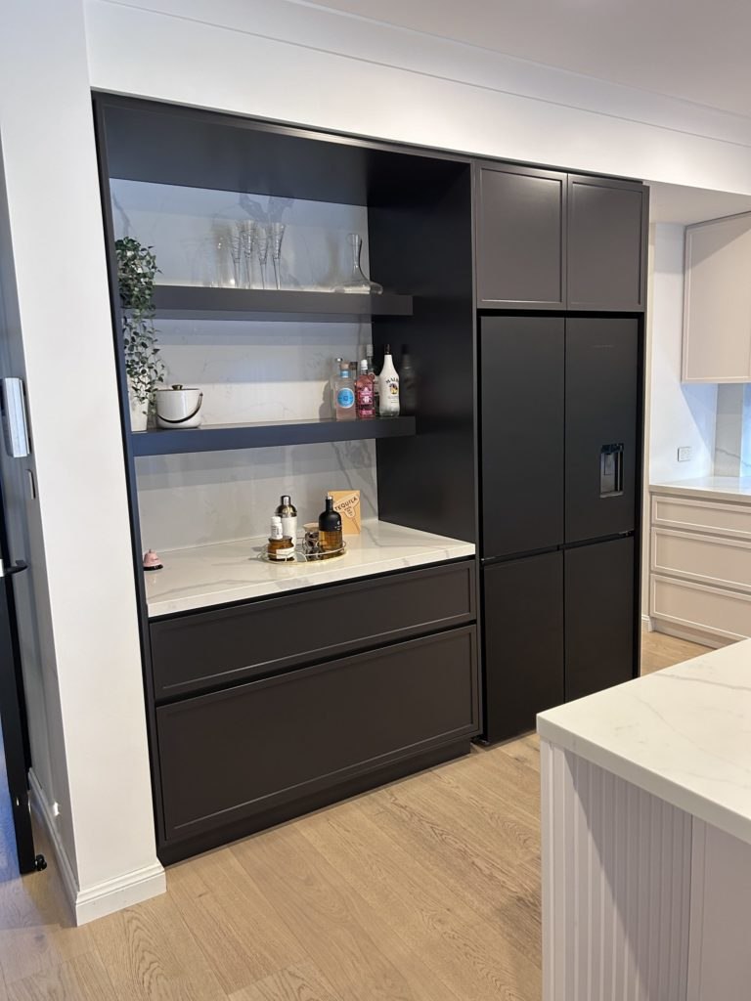
The second stage focused on a complete renovation of the home’s bottom story. One of the key changes involved transforming the previously unused formal dining room into a large butler’s pantry. This clever redesign maximizes storage and functionality, ensuring the space is both practical and stylish.
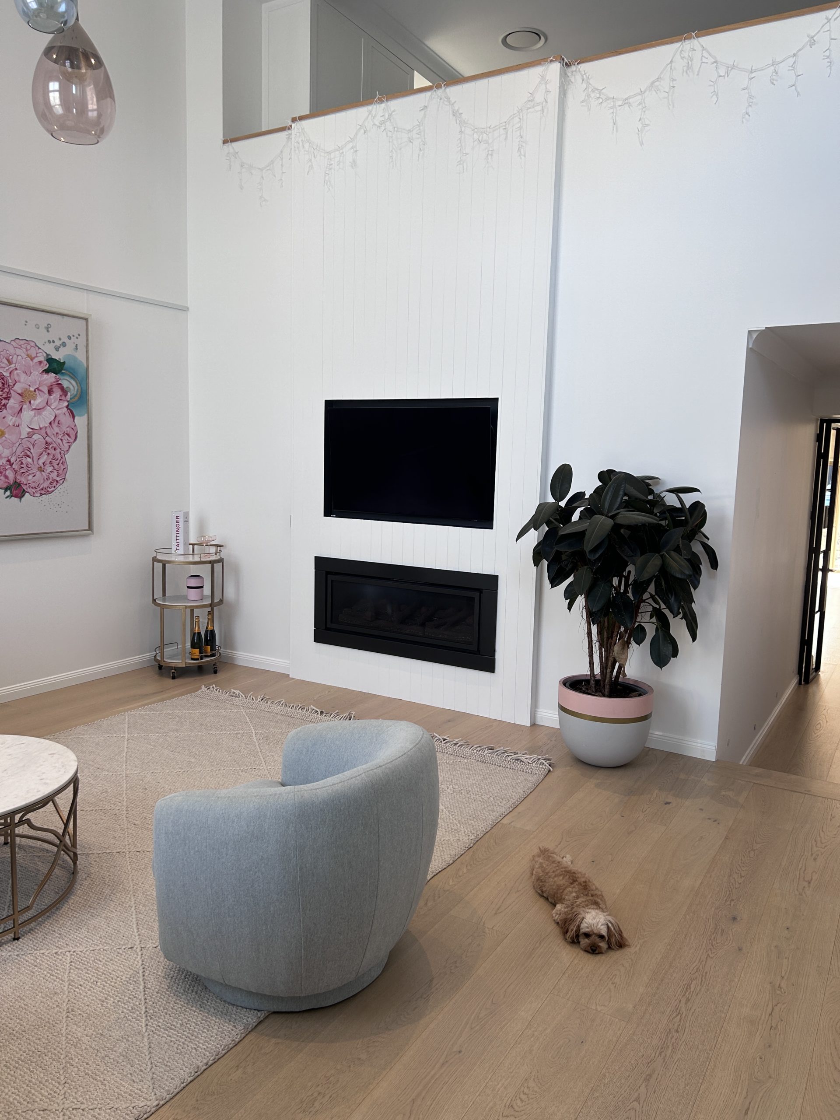
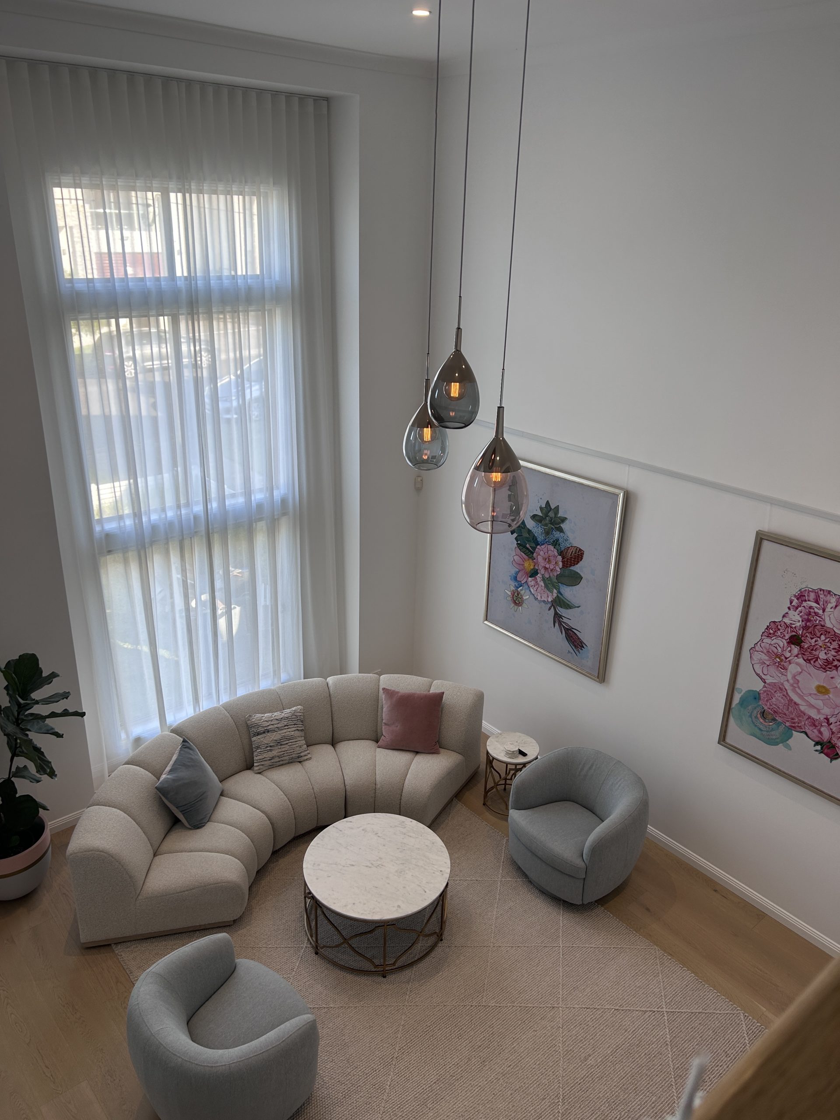
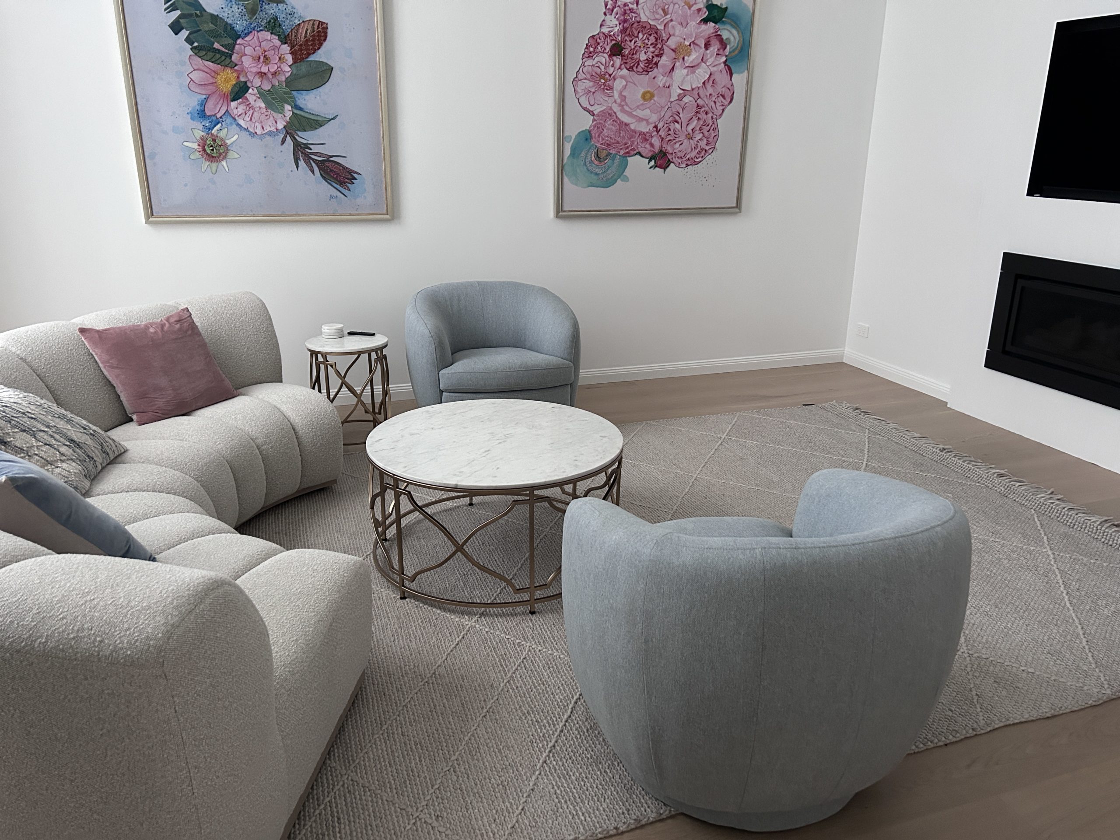
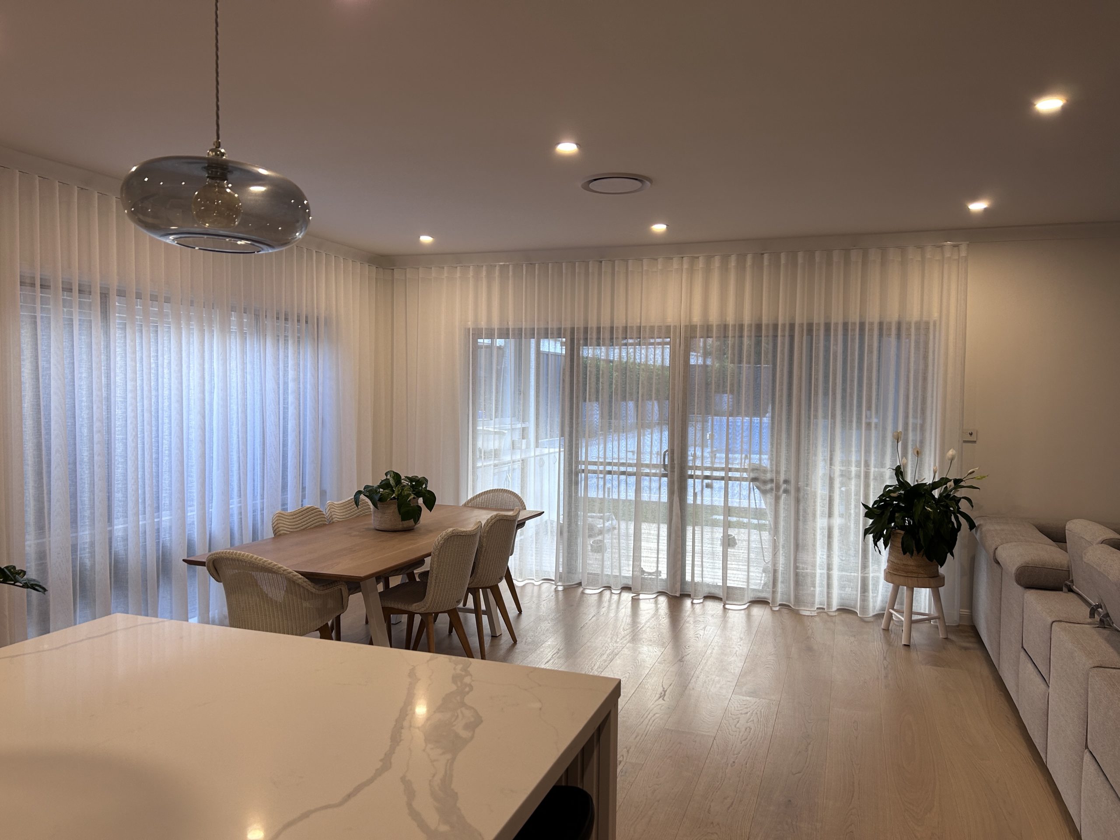
Meanwhile, the formal lounge room underwent a complete update. We added a beautiful new fireplace, complete with elegant wall paneling that enhances the room’s character and warmth. This is also where we raised the floor to align with the level of the front door, creating a more spacious, open feel as you enter the home. No longer stepping down at the front door, the new layout gives the entire area a seamless flow and amplifies the sense of space throughout the bottom story.
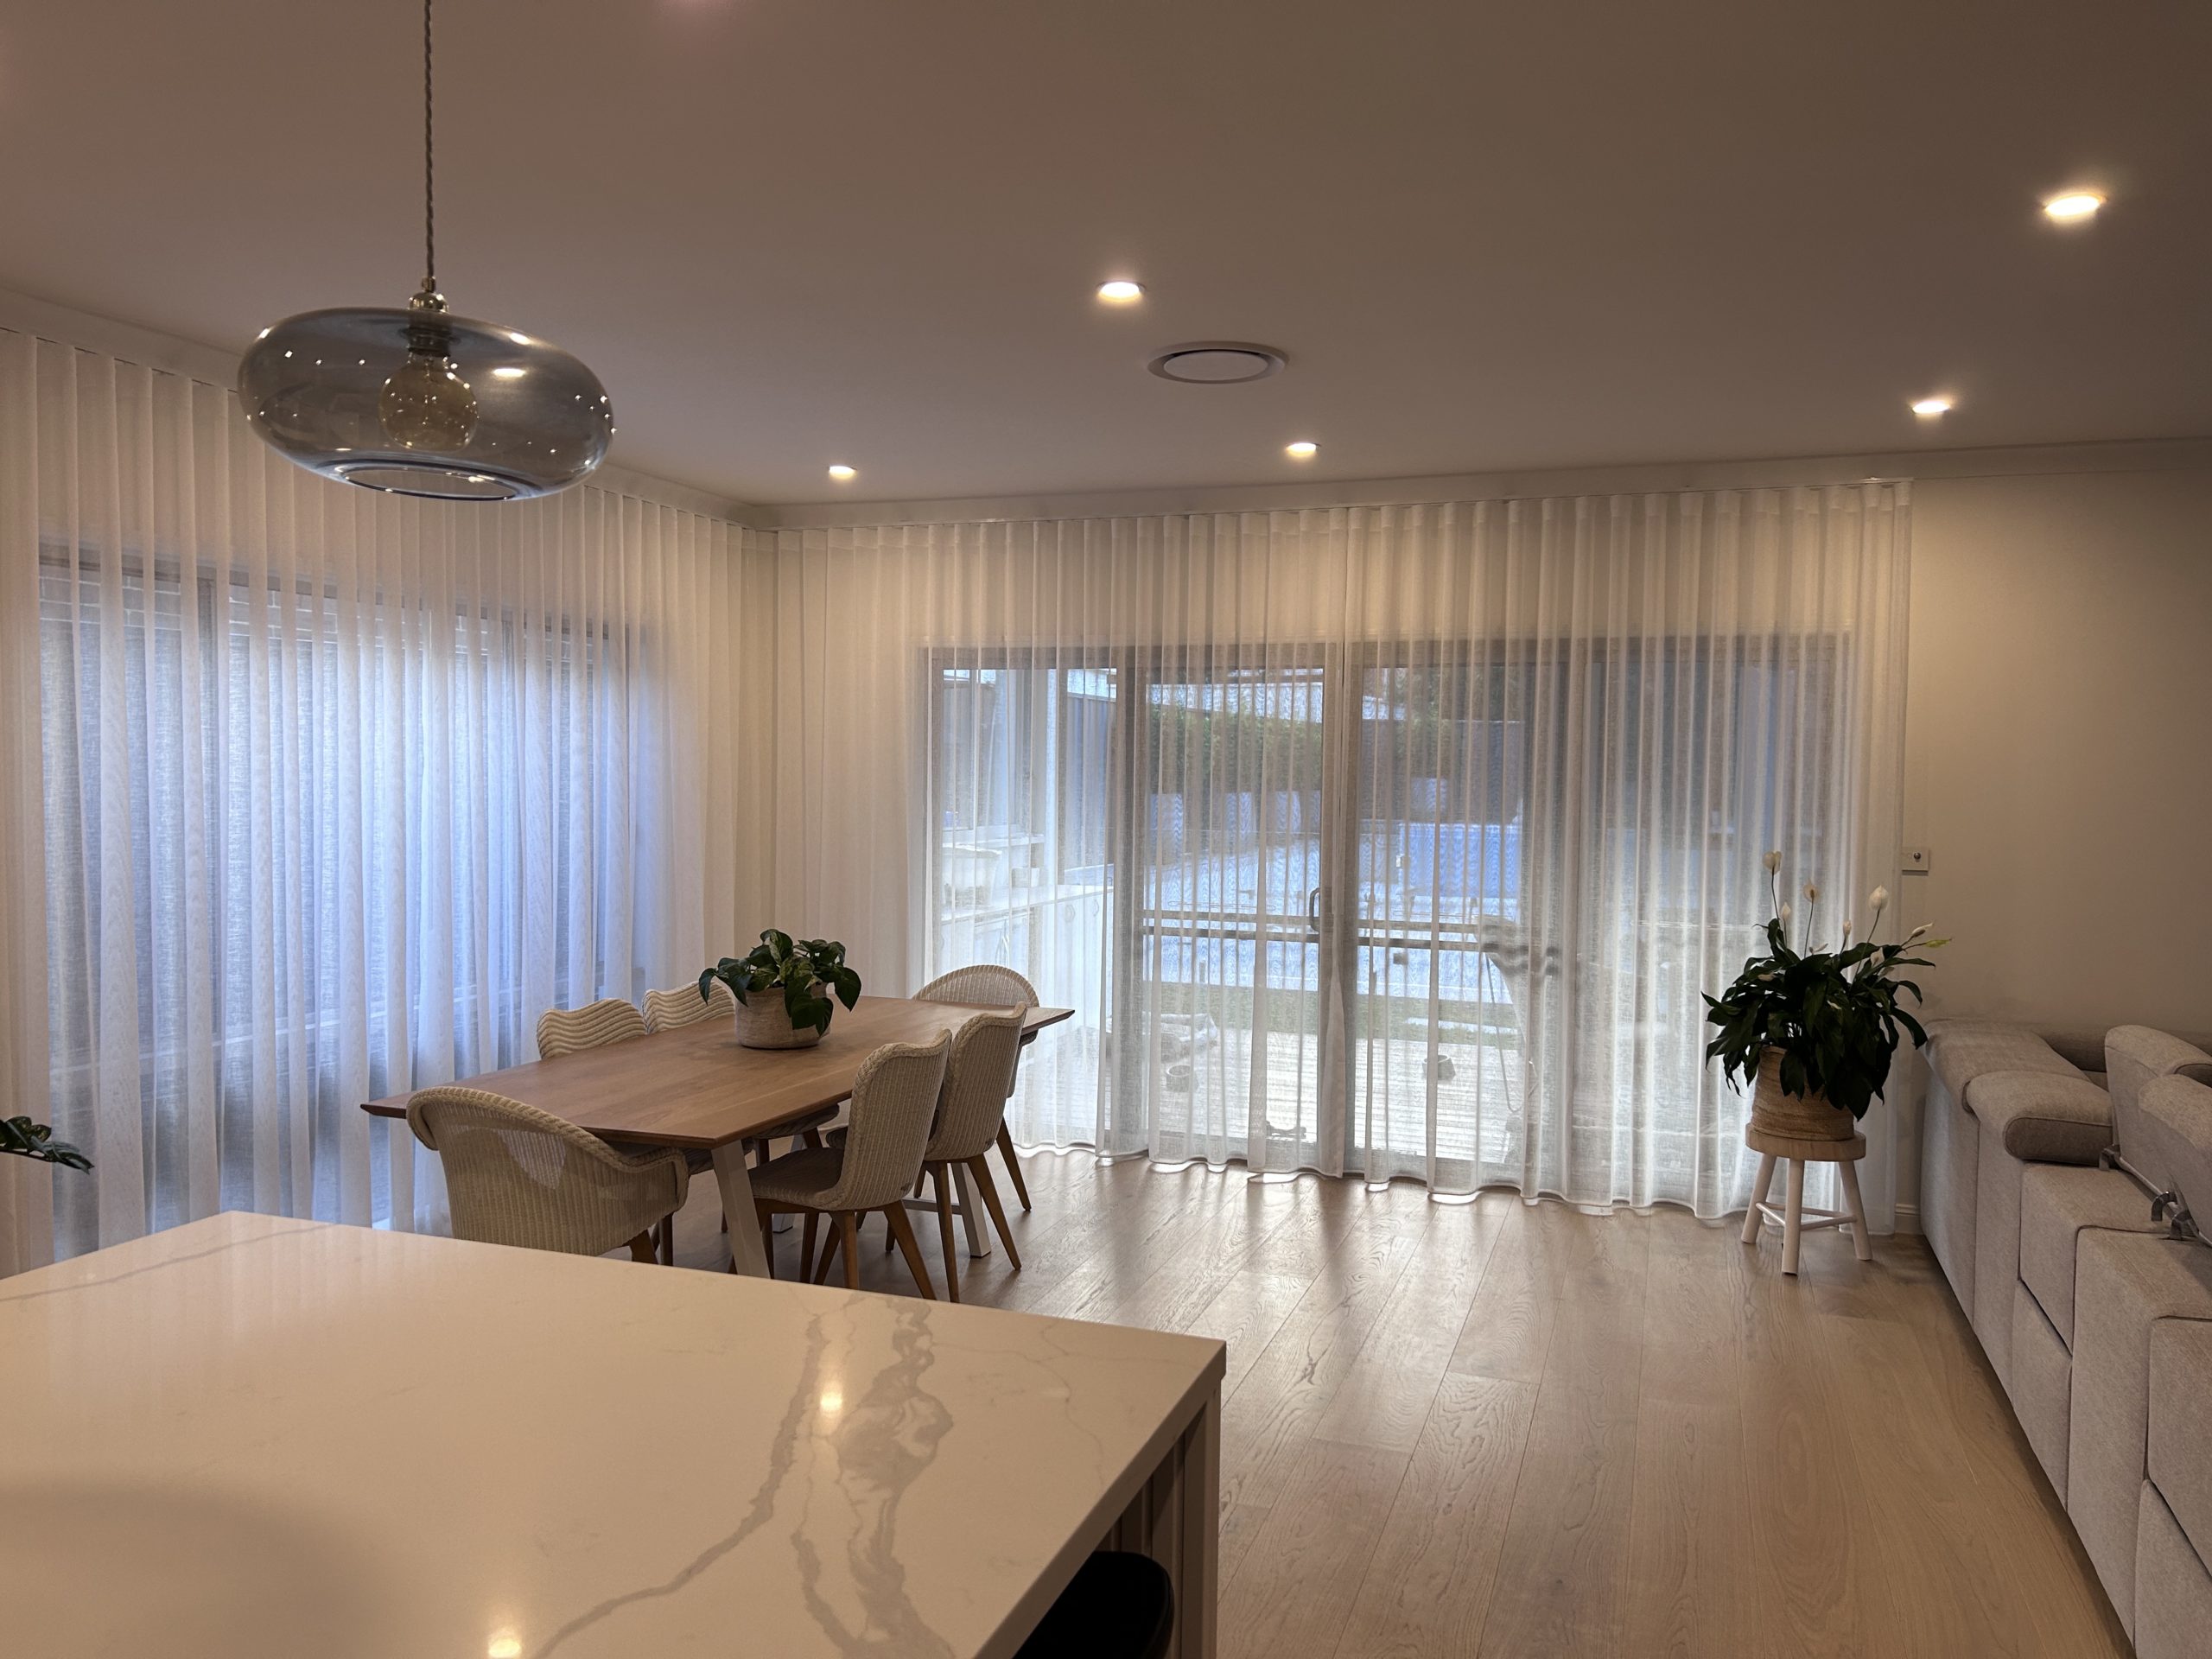
The open-plan living areas now feel expansive and inviting, with new wide timber floors replacing the old white tiles throughout.
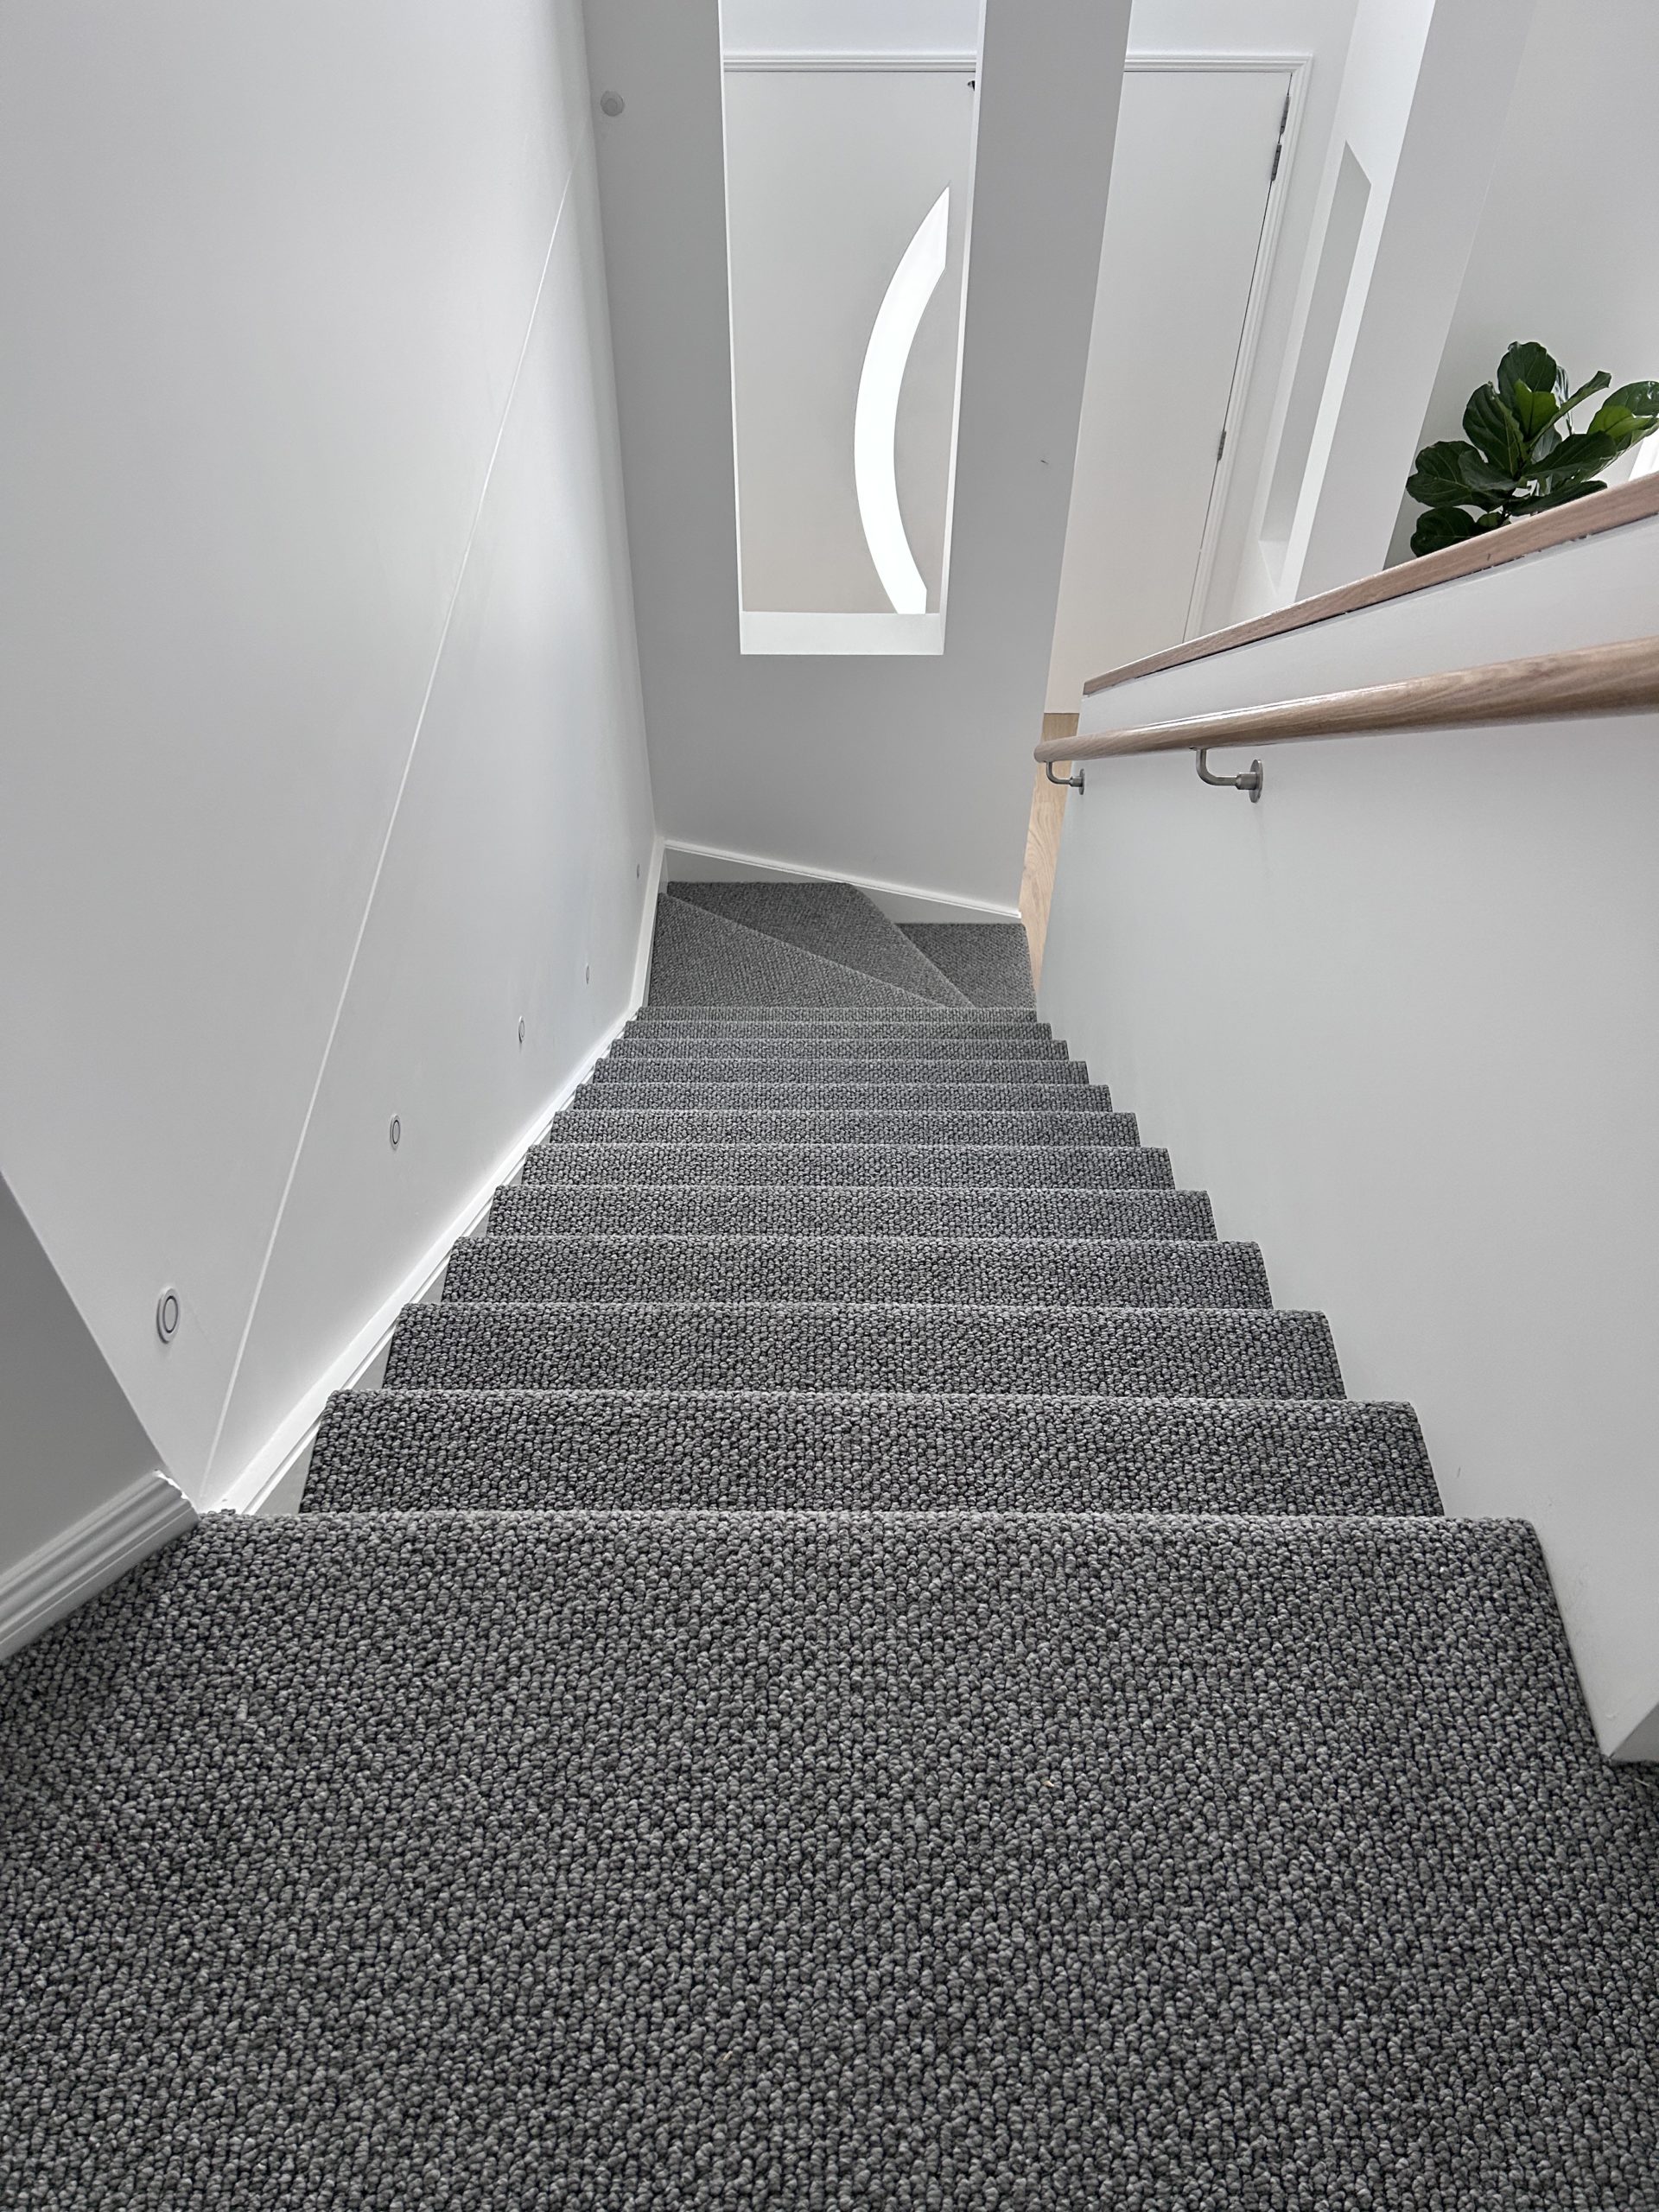
In addition to these updates, the staircase at the front of the house was closed in, along with the upstairs landing. This change helped accommodate the stunning wall paneling and fireplace in the front formal lounge room, which also serves as a noise buffer between the living areas and the bedrooms. To enhance warmth and comfort, the entire upstairs, including the staircase, was newly carpeted. This soft, textured addition not only adds coziness to the space but also contributes to sound insulation throughout the home.
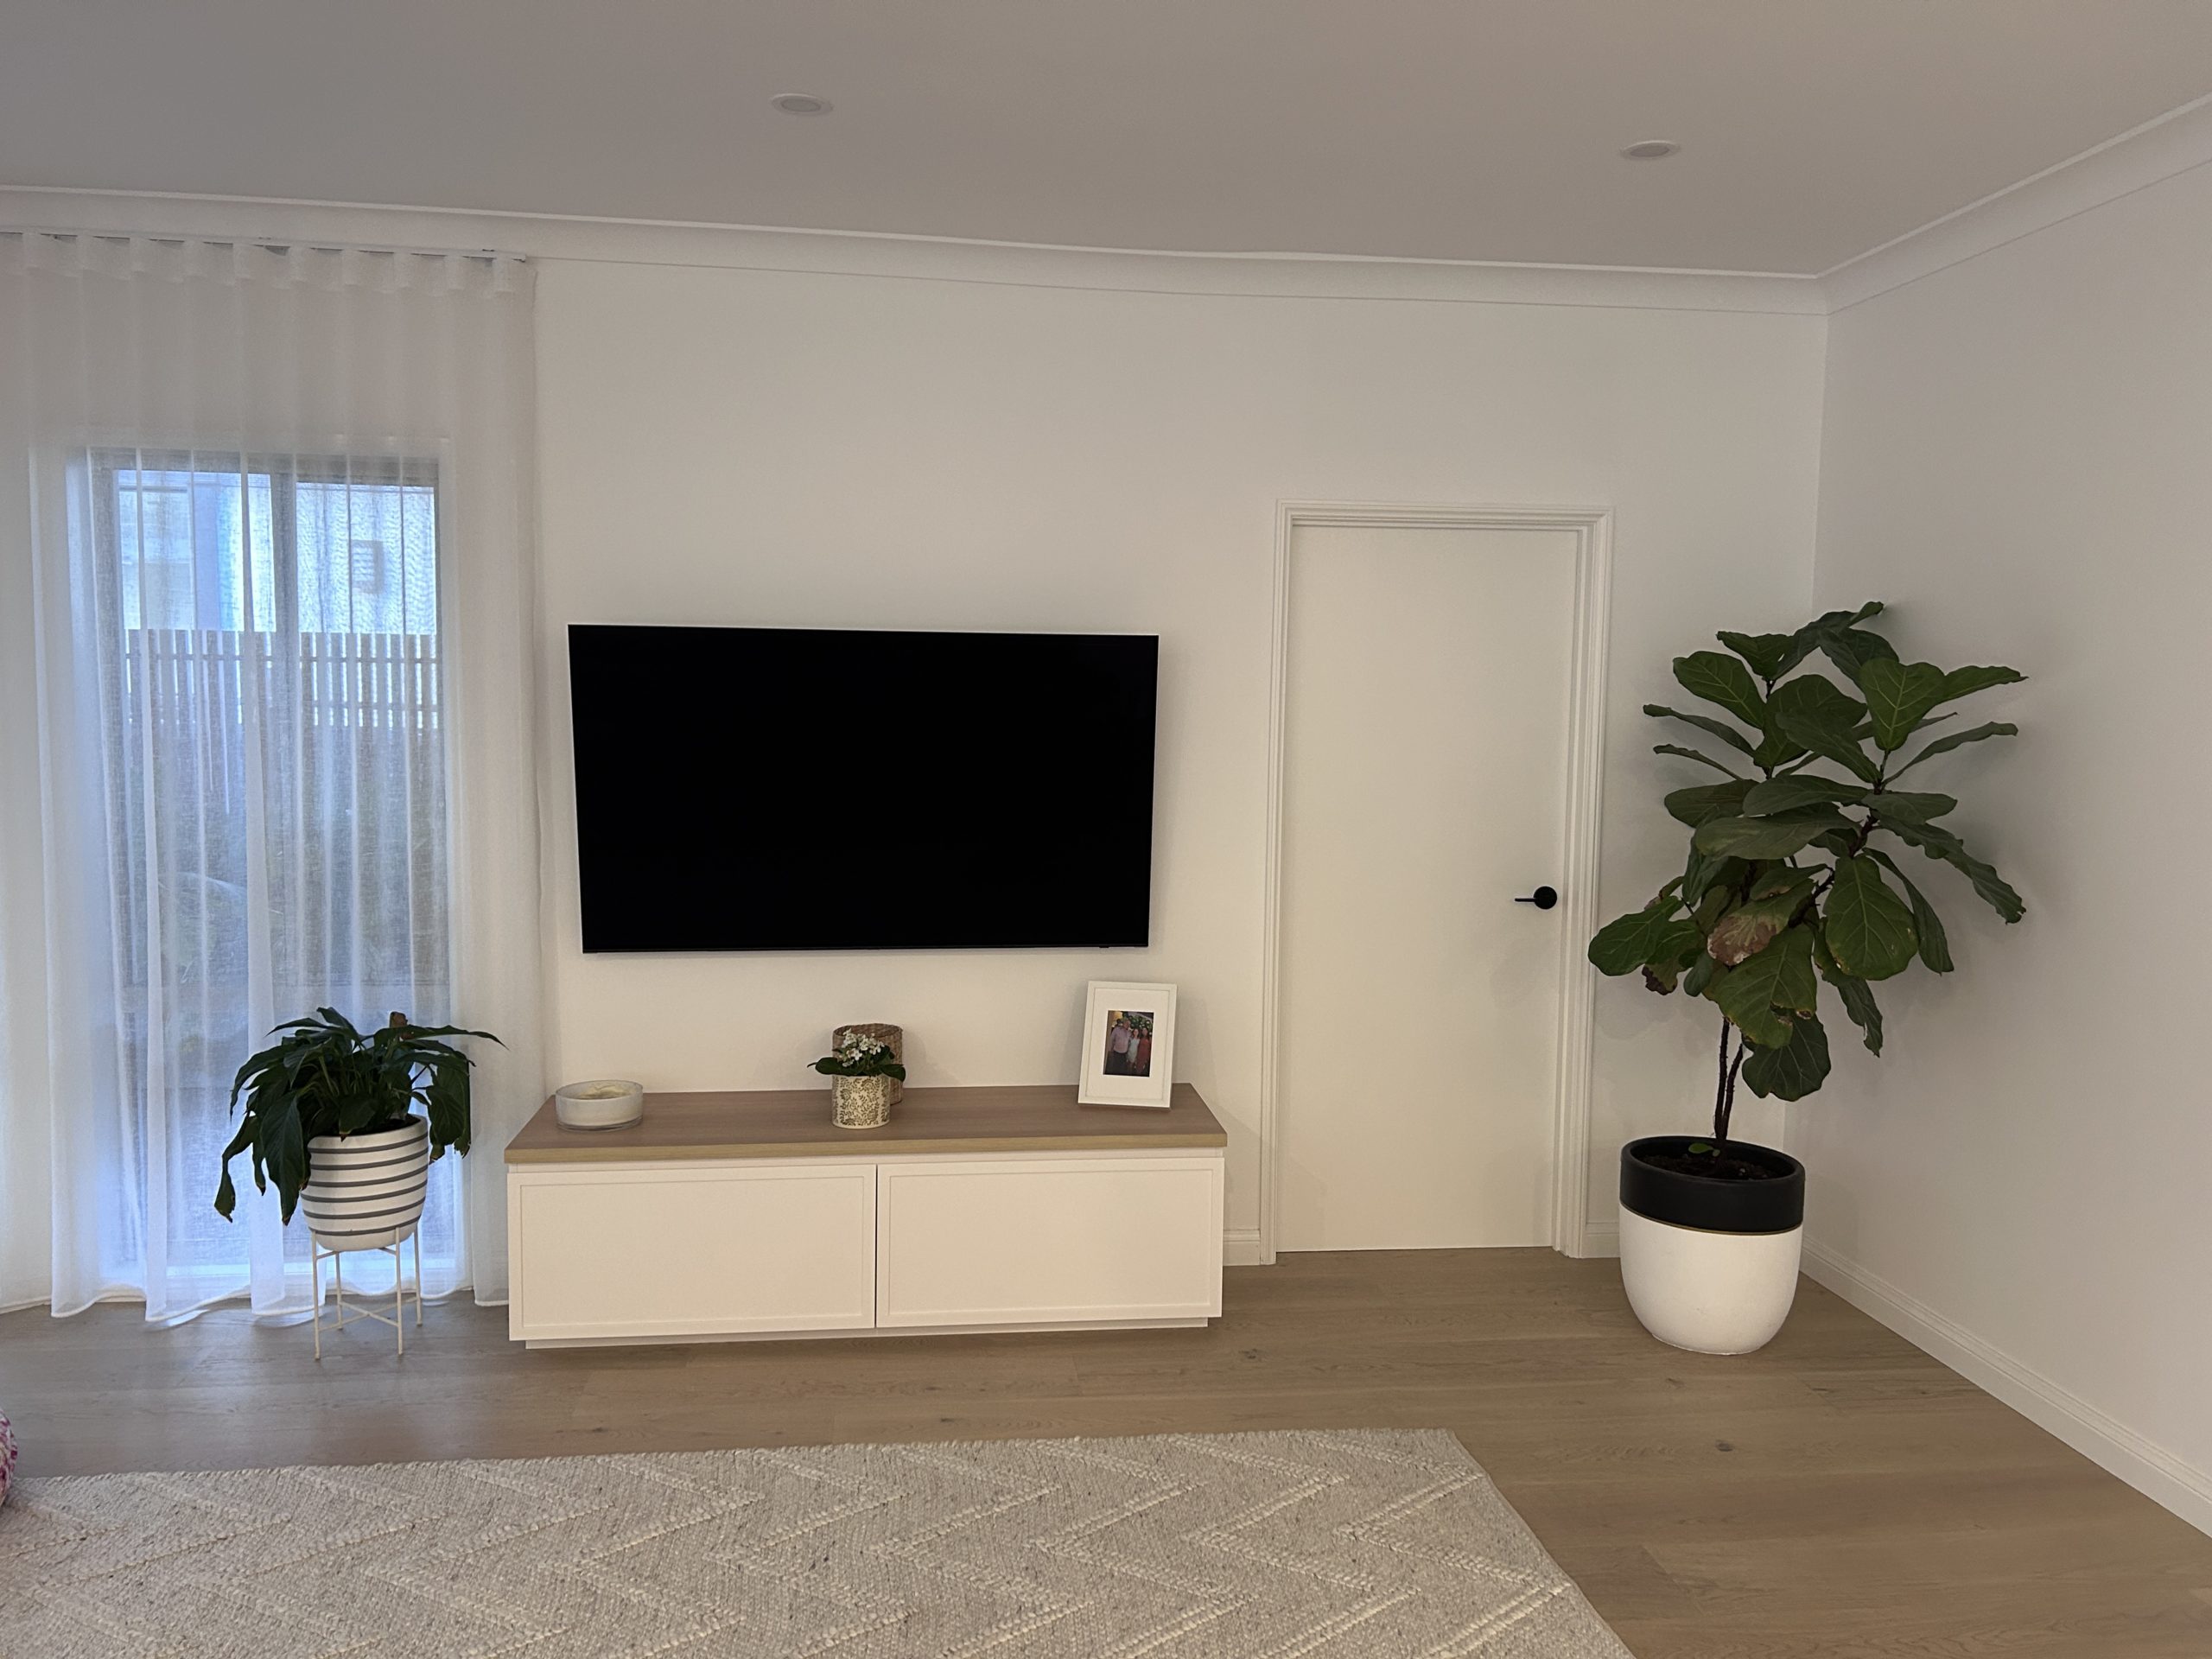
The whole house, both upstairs and downstairs, was also freshly repainted in a crisp white color, giving the entire property a bright, modern, and clean aesthetic. Additionally, all door furniture and door jambs were updated in sleek black, further enhancing the contemporary look and feel.
A key addition was the internal steel frame door, separating the front formal living area from the kitchen and lounge. This door not only adds a striking architectural element but also functions as a noise buffer, ensuring a peaceful atmosphere in the private living areas.
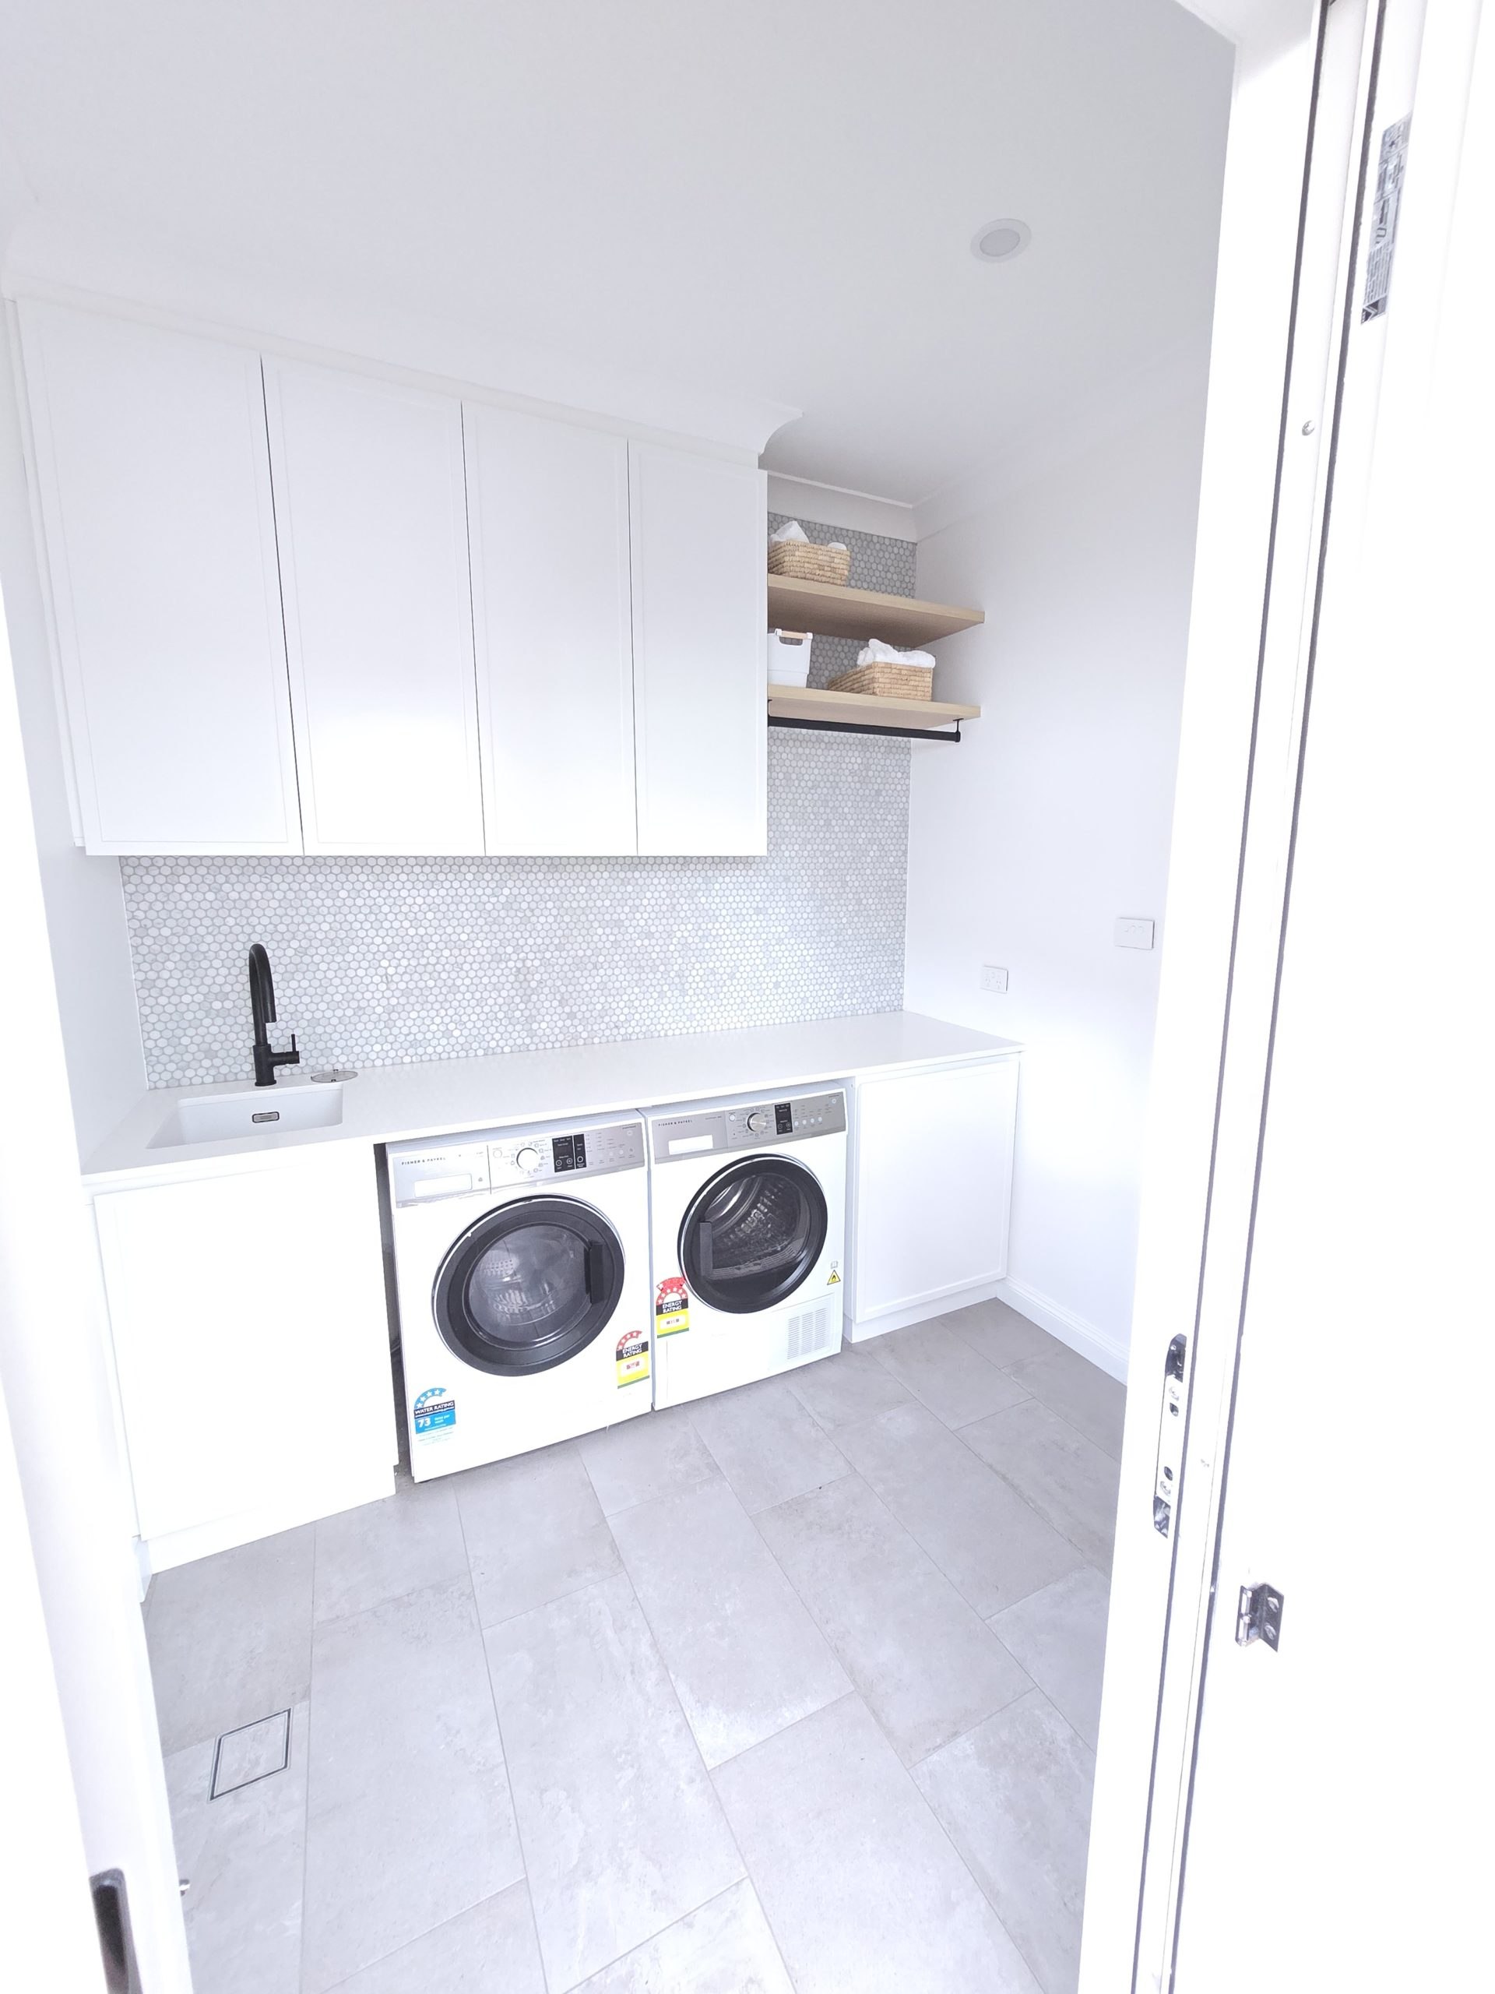
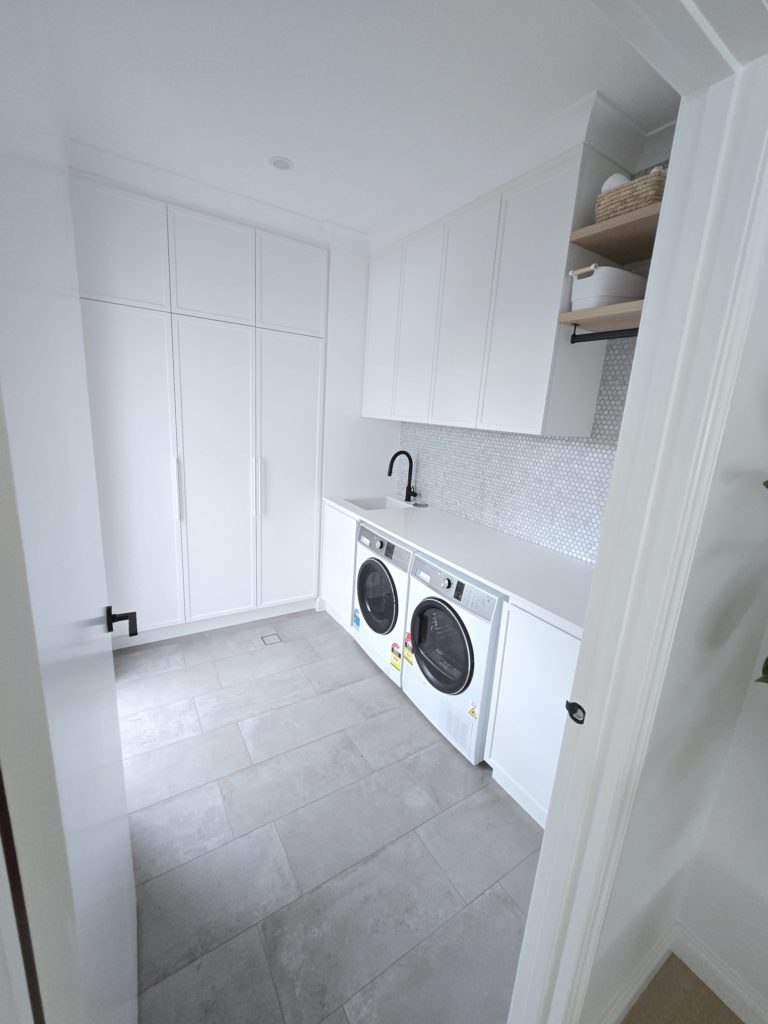
The laundry was given a total makeover, with a clever redesign that involved closing in half of the door to create additional storage space for appliances like ironing boards. The stunning Carrara marble mosaics, new cabinetry, and under-cupboard appliances elevate the laundry to a space that’s both beautiful and highly functional.
Stage 3: Front Yard & Kerb Appeal (Ongoing)
Currently underway, the third stage focuses on enhancing the property’s kerb appeal. This stage involves reimagining the front yard, ensuring it complements the stunning renovations at the back and on the bottom floor. Stay tuned for the completion of this final phase, which promises to bring the entire property together with a polished, welcoming exterior that invites you in and sets the tone for the high standard of living inside
Conclusion
Each stage of this renovation has added significant value to the home, seamlessly blending functionality, modern design, and stylish details. From the breathtaking backyard oasis designed with the help of an expert exterior designer to the rejuvenated bottom floor, this transformation has truly elevated the living experience, creating a home that’s as beautiful as it is practical.